
Sold
Address
815 E 7th St, Loveland, CO
Price
$ 375,000
Property Attributes
- MLS#1022337
- TypeSingle Family
- Listing Status Sold
- CountyLARIMER
- CityLoveland
- AreaLoveland-Berthoud
- NeighborhoodNettleton Place
- Zip80537
- StyleCottage/Bung,Ranch
- Year Built1899
- Taxes$ 1732
- Price$ 375,000
- Bedrooms3
- Full Bathrooms2
- Half Bathrooms0
- Sqr Footage1198
- Lot Size0.17 Acres
Data Source:
Information and Real Estate Services (IRES)
Property Description
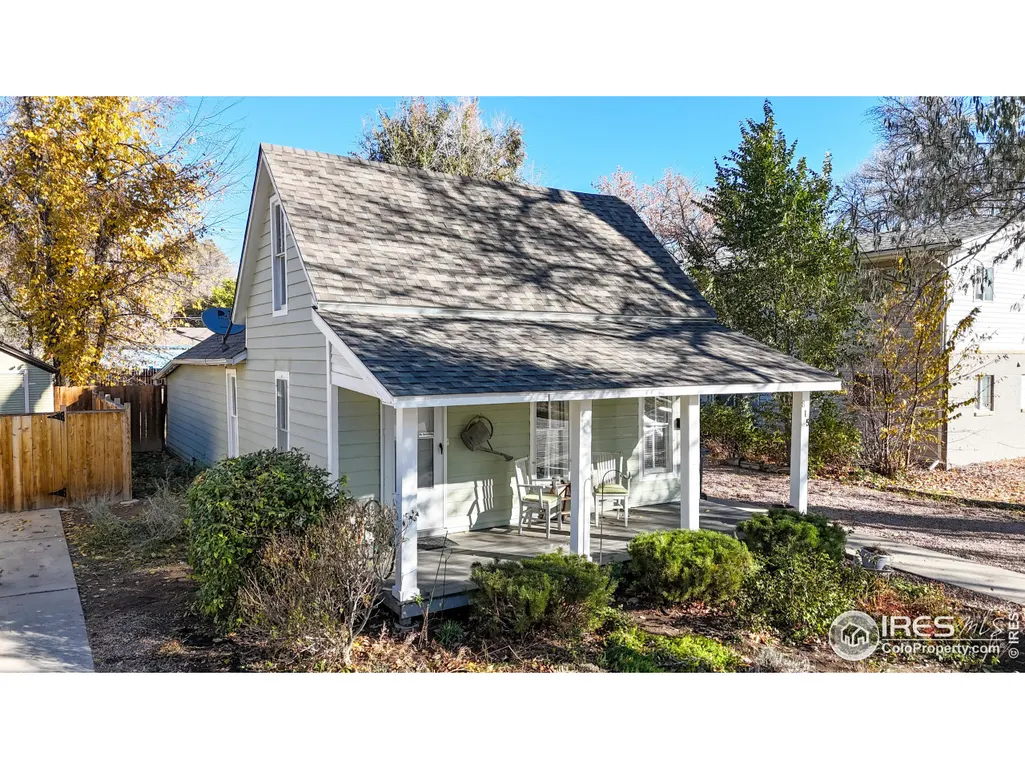
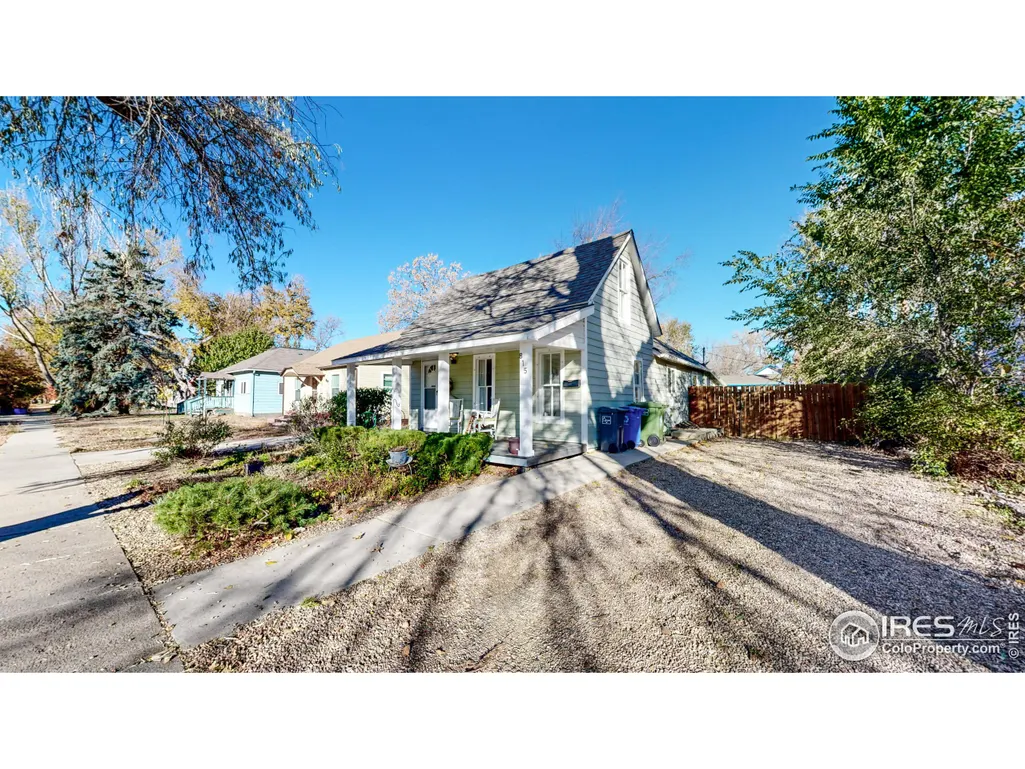
Step into a slice of Loveland's history with this charming 1899-built home at 815 E 7th Street conveniently situated on a double lot! This beautifully maintained property seamlessly blends vintage charm with modern comforts, offering you the best of both worlds. Boasting 3 cozy bedrooms (2 on the main level and 1 upstairs) and 2 well-appointed bathrooms, this home caters to various lifestyle needs. The fully updated kitchen is a dream for any culinary enthusiast. Embrace the tranquility of your private oasis with a fully fenced yard adorned with mature trees, all while being conveniently located near downtown Loveland. This home isn't just about charm - it's been lovingly cared for with numerous updates to ensure your peace of mind. Recent improvements include a brand new roof with class 4 shingles and high wind warranty (August 2024), an electrical system update (July 2024), a new refrigerator (May 2024), and a new furnace (January 2023). The property also boasts fresh carpet (September 2022) and a new sewer line from home to alley access (March 2018), among other updates available upon request. With its rich history meeting modern convenience, thoughtful updates, versatile layout, and prime location for both relaxation and adventure, this home truly shines. Don't miss this opportunity to own a piece of Loveland's history while enjoying all the comforts of contemporary living. Your dream home awaits. This home has been pre-inspected, request a copy of the report today.
| Price History |
|---|
General Features
| Cooling | Room Air Conditioner |
|---|---|
| Exterior Features | Lighting |
| Year Built | 1899 |
| Elementary School | Truscott |
| Appliances | Self Cleaning Oven,Dishwasher,Refrigerator,Microwave,Disposal |
| Accessibility | Low Carpet,Main Floor Bath,Main Level Bedroom,Main Level Laundry |
| Levels | One |
| New Construction | No |
| Lot Size Square Feet | 7405 |
| Lot Size Units | Square Feet |
| Middle/Junior High School | Bill Reed |
| Architectural Style | Cottage/Bung,Ranch |
| Master Bedroom Level | Main |
| Patio/Porch Features | Patio |
| County | Larimer |
| Interior Features | Study Area,Satellite Avail,Eat-in Kitchen,Open Floorplan |
| Close Price | 375000 |
| Property Type | Residential |
| MLS Area | Loveland/Berthoud |
| Senior Community Y/N | No |
| Stories | 1 |
| Utilities | Natural Gas Available,Electricity Available,Cable Available |
| Property Condition | Not New,Previously Owned |
| Subdivision Name | NETTLETON PLACE |
| Sewer | City Sewer |
| Electric | Electric |
| High School District | Thompson R2-J |
| Standard Status | Closed |
| City | Loveland |
| High School | Thompson Valley |
| Status | Sold |
| Roof | Composition |
| Gas Y/N | Natural Gas |
| Exclusions | Secretary Desk,long bench,all nightstands,bedroom lamp,watering can on the front porch,security cameras and all personal items. |
| Possible Use | Single Family |
| Tax Annual Amount | 1732 |
| Zoning | RES |
| Tax Year | 2023 |
| Full Baths | 1 |
| Heating | Forced Air |
| Attached Garage | No |
| Construction Materials | Composition Siding |
| Property Subtype | Residential-Detached |
| Garage Y/N | No |
| Living Area Units | Square Feet |
| Land Lease Y/N | No |
| HOA | No |
| Property Attached Y/N | No |
| Waterfront Y/N | No |
Interior Features
| Master Bedroom Features | Carpet |
|---|---|
| Master Bedroom Width | 9 |
| Above Grade Finished Area | 1198 |
| Bedroom 3 Level | Upper |
| 3/4 Baths | 1 |
| Master Bedroom Area | 81 |
| Second Bedroom Width | 10 |
| Kitchen Level | Main |
| Living Room Width | 13 |
| Dining Room Level | Main |
| Fireplace Y/N | No |
| Window Features | Window Coverings |
| Primary Bedroom Level: First Floor | 160 |
| Master Bathroom Features | Shared Primary Bath,Full Primary Bath |
| Total Bedrooms | 3 |
| Bedroom 3 Features | Carpet |
| Kitchen Length | 9 |
| Heating Y/N | Yes |
| Living Room Features | Engineered Hardwood Floor |
| Total Baths | 2 |
| Air Conditioning Y/N | Yes |
| Basement | Partial,Unfinished |
| Bedroom 2 Features | Carpet |
| Living Room Length | 11 |
| Dining Room Area | 110 |
| Kitchen Area | 108 |
| Dining Room Width | 11 |
| Bedroom 3 Length | 11 |
| Master Bedroom Length | 9 |
| Bedroom 3 Width | 13 |
| Second Bedroom Length | 16 |
| Laundry Features | Washer/Dryer Hookups,Main Level |
| Living Room Level | Main |
| Dining Room Area | 10 |
| Kitchen Features | Engineered Hardwood Floor |
| Kitchen Width | 12 |
| LivingAreaSource | Other |
| Second Bedroom Level | Main |
| Living Room Area | 143 |
| Dining Room Features | Engineered Hardwood Floor |
| Bedroom 3 Area | 143 |
Exterior Features
| Road Frontage Type | City Street |
|---|---|
| Street Suffix | St |
| Lot Features | Curbs,Gutters,Sidewalks,Fire Hydrant within 500 Feet,Within City Limits |
| Lot Size Area | 7405 |
| Horse Y/N | No |
| Days on Market | 29 |
| @odata.id | https://api.bridgedataoutput.com/api/v2/OData/iresds/Property('4020d827467cff43b9b01f70f08af782') |
| Lot Size Acres | 0.17 |
| Street Name | 7th |
| Fencing | Fenced,Wood |
| Parking Features | Alley Access |
| Spa | No |
| Building Area Total | 1198 |
| Road Surface Type | Paved,Asphalt |
| Water Source | City Water,City of Loveland |
Amenities
- Foreclosure
- Views
- Short Sale
- New Construction
- Adult 55+
- Lease To Own
- No HOA Fees
- Furnished
- Primary On Main
- Air Conditioning
- Seller Finance
- Green
- Fixer Upper
- Horse
- Golf
- Fireplace
- Deck
- Garage
- Basement
- Pool
Property vs Single Family Average in 80537
Price
Taxes
Year Built
 Information deemed reliable but not guaranteed by the MLS. © 2026 Information and Real Estate Services, LLC.
Information source: Information and Real Estate Services, LLC. Provided for limited non-commercial use only under IRES Rules. © Copyright IRES.
The information being provided is for the consumers personal, non-commercial use and may not be used for any purpose other than to identify prospective properties consumer may be interested in purchasing.
The IRES, LLC Data on this
Information deemed reliable but not guaranteed by the MLS. © 2026 Information and Real Estate Services, LLC.
Information source: Information and Real Estate Services, LLC. Provided for limited non-commercial use only under IRES Rules. © Copyright IRES.
The information being provided is for the consumers personal, non-commercial use and may not be used for any purpose other than to identify prospective properties consumer may be interested in purchasing.
The IRES, LLC Data on this
