
Sold


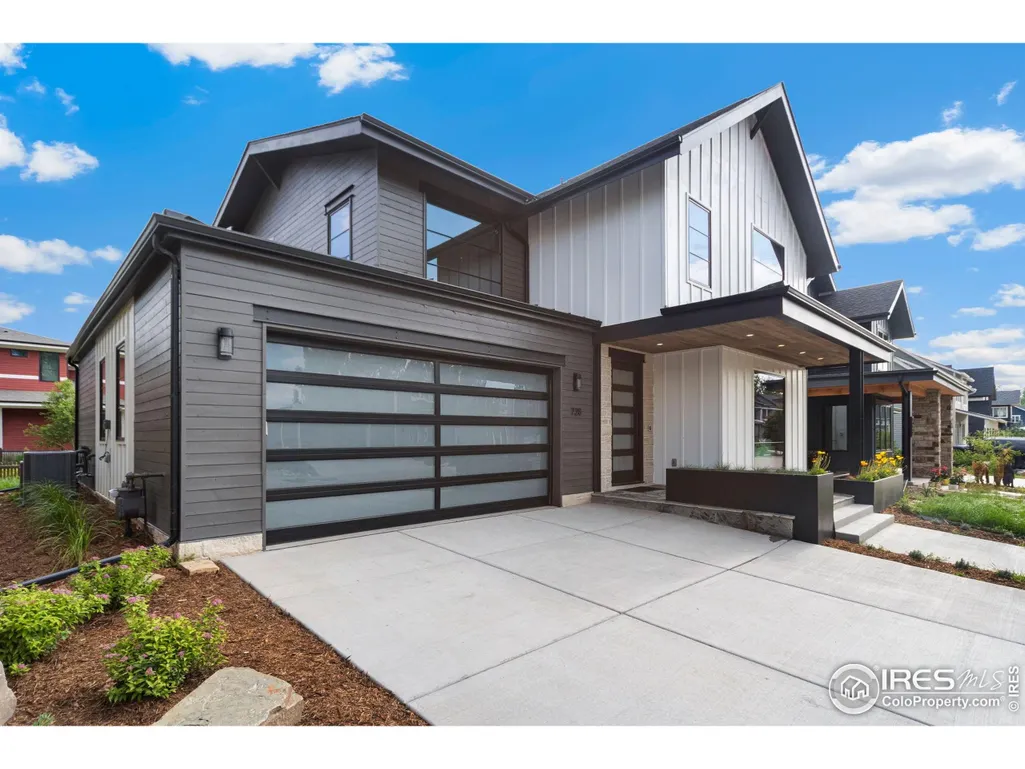
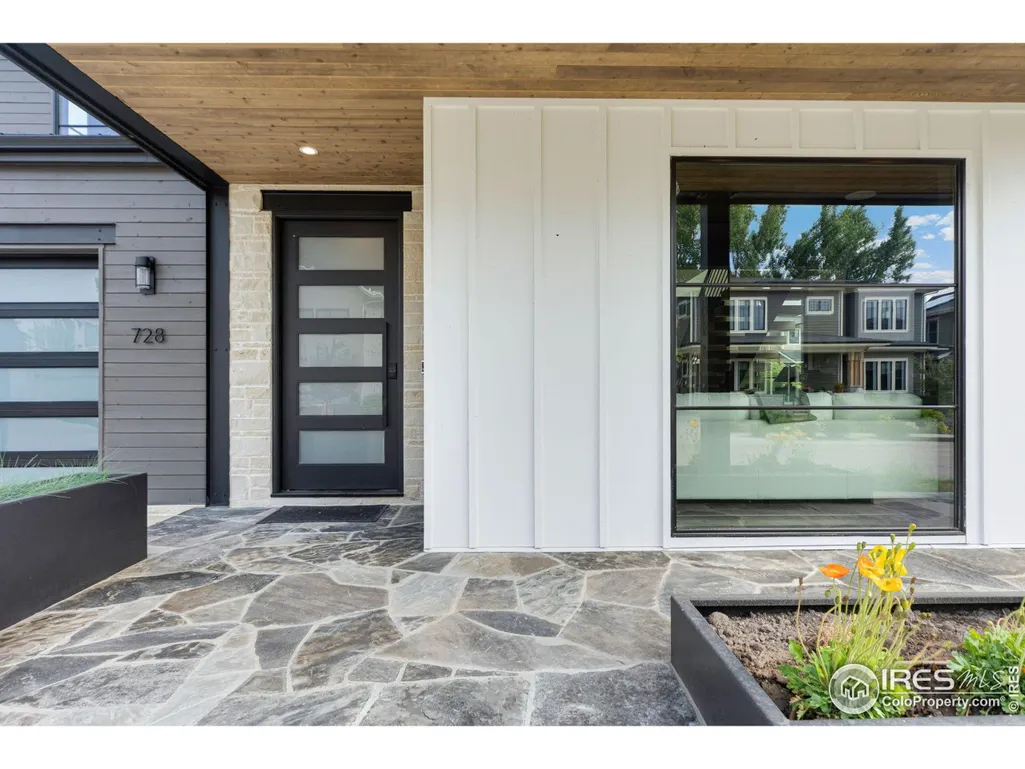

Address
728 Peregoy Farms Way, Fort Collins, CO
Price
$ 1,670,000
Property Attributes
- MLS#1047961
- TypeSingle Family
- Listing Status Sold
- CountyLARIMER
- CityFort Collins
- AreaFort Collins
- NeighborhoodPateros Creek
- Zip80521
- StyleCottage/Bung
- Year Built2023
- Taxes$ 9106
- Price$ 1,670,000
- Bedrooms3
- Full Bathrooms2
- Half Bathrooms1
- Sqr Footage2447
- Lot Size0.09 Acres
Data Source:
Information and Real Estate Services (IRES)
Property Description
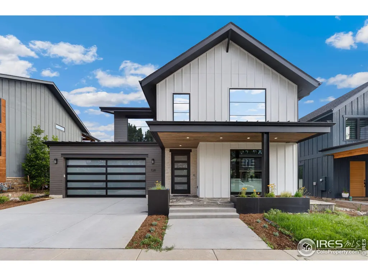
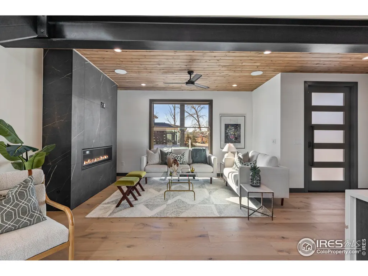
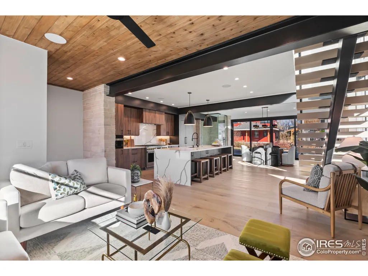
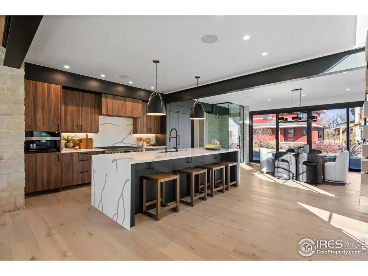
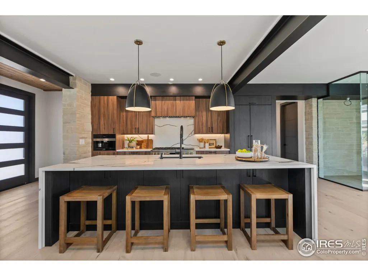
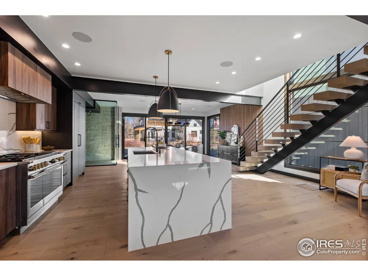
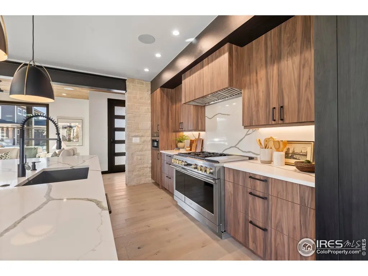
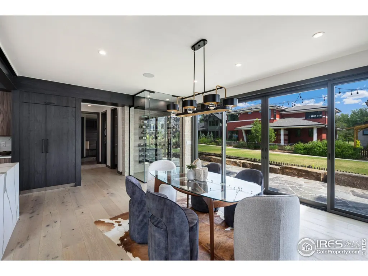
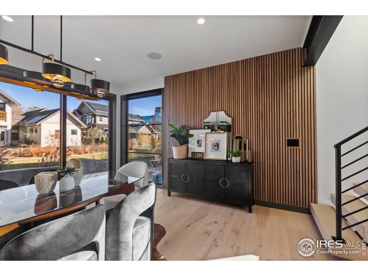
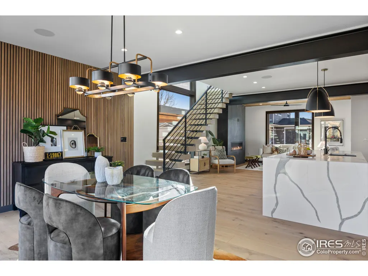
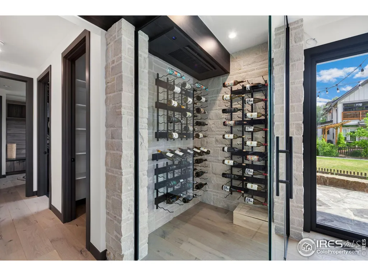
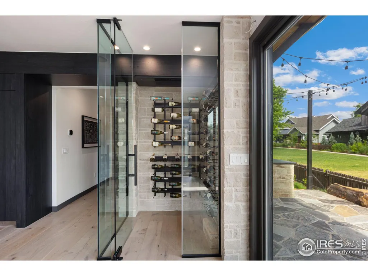
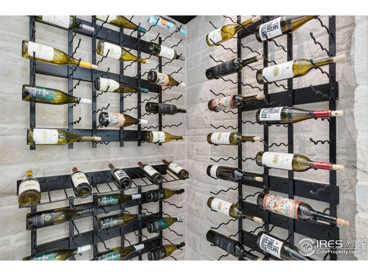
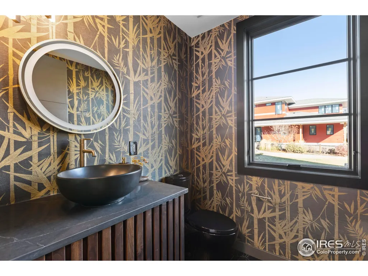
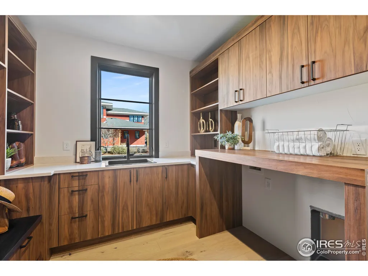
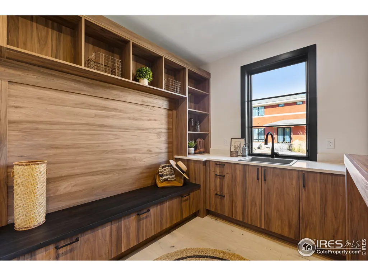
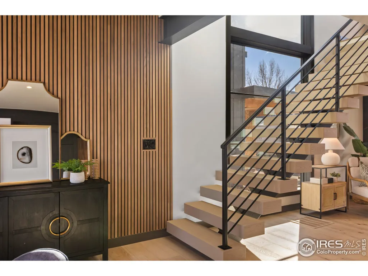
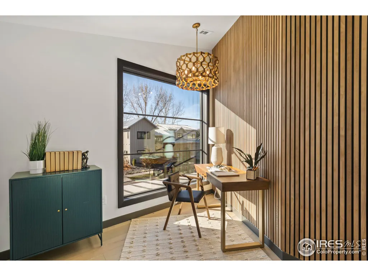
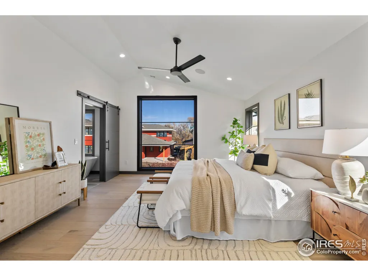
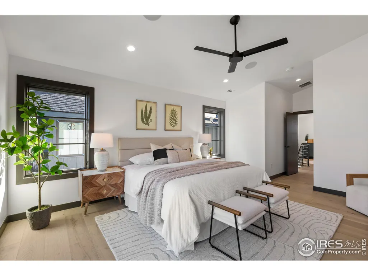
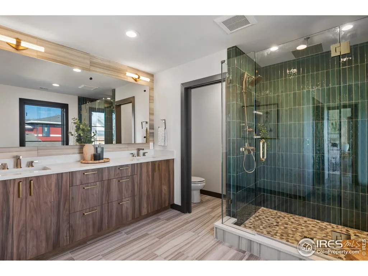
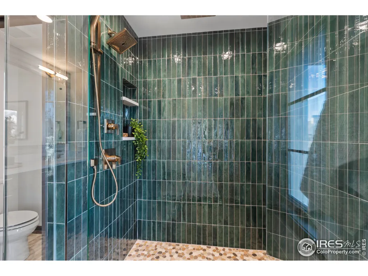
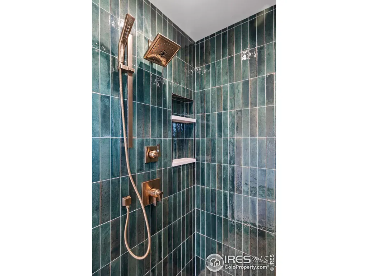
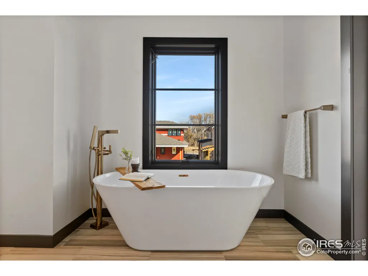
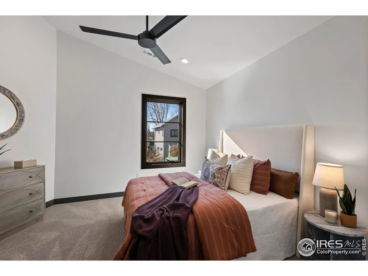
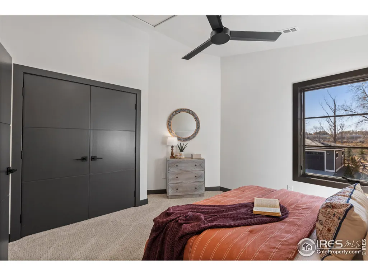
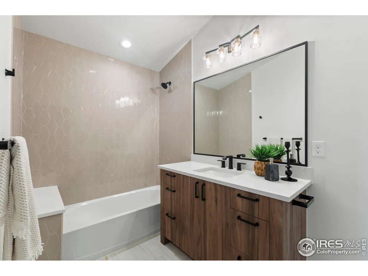
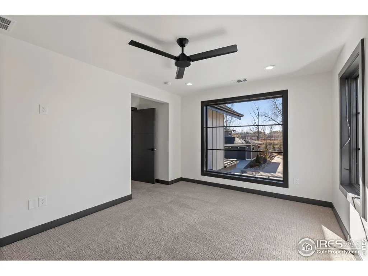
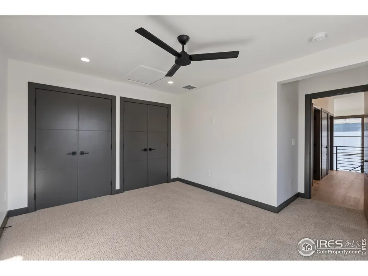
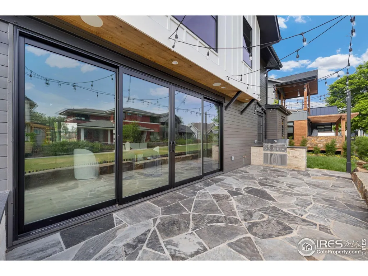
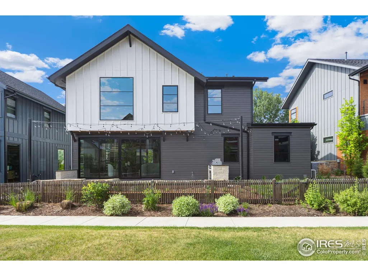
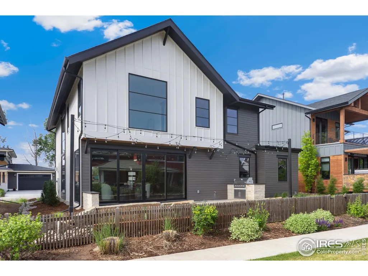
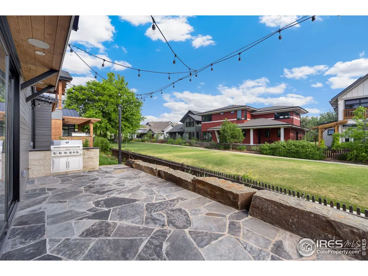
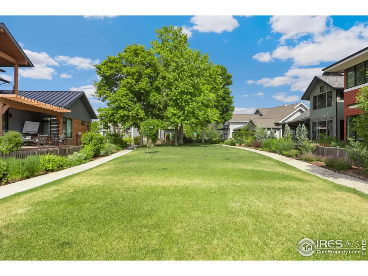
Welcome to Your Dream Modern Mountain Retreat! Incredible custom built home in Pateros Creek where you can embrace the serenity old town living along the Poudre River! Nestled on perfect lot backing to park this charming property offers harmonious blend of rustic elegance & modern convenience. Each bedroom is a cozy haven, perfect for relaxation & restful nights. Wake up to the gentle sounds of nature right outside your window. Enjoy the convenience of multiple baths, each designed w/premium fixtures & finishes. Pamper yourself in the spa-like atmosphere of the primary suite's ensuite bathroom. The heart of this home, the kitchen, boasts Quartz counters, SS appliances & ample storage space. It's a chef's paradise ready for culinary adventures. Experience views of the park & gardens, mature trees & your very own river corridor from the comfort of your home. Gather around the sleek stone fireplace on the spacious main floor during fall evenings, creating memories with family & friends. This property offers endless outdoor opportunities. Host gatherings on the porch, utilize the Poudre River Trail or simply relax by the pond. Keep your vehicles & toys in the attached finished garage. Smart Home System that controls central heating & cooling, high-speed internet connectivity, lighting & security system provide modern comfort & peace of mind. The warm, inviting interior features exposed beams, beautiful plank floors & charming architectural details throughout. Conveniently located under a mile from Old Town Square you'll have access to shopping, dining & entertainment all while still enjoying the tranquility of a more rural feel. This farmhouse-style gem is a testament to fine craftsmanship & design. Whether you're yearning for a family retreat or a peaceful retirement haven, this property offers the perfect canvas for your dreams. Don't miss this opportunity to make this house your forever home. Schedule a private viewing!
| Price History |
|---|
General Features
| Cooling | Central Air |
|---|---|
| Builder Name | Bellisimo,Inc. |
| Year Built | 2023 |
| Elementary School | Putnam |
| Appliances | Gas Range/Oven,Dishwasher,Refrigerator,Microwave,Disposal |
| Levels | Two |
| New Construction | No |
| Lot Size Square Feet | 4135 |
| Lot Size Units | Square Feet |
| Middle/Junior High School | Lincoln |
| View | Foothills View |
| Association Fee Includes | Common Amenities,Trash,Management,Utilities |
| Architectural Style | Cottage/Bung |
| Primary Bedroom Level | Upper |
| Patio/Porch Features | Patio |
| County | Larimer |
| Close Price | 1670000 |
| Community Features | Park,Hiking/Biking Trails |
| Property Type | Residential |
| MLS Area | Fort Collins |
| Energy Efficient | Southern Exposure,HVAC,Energy Survey Complete |
| Assoc Fee Paid Per | Monthly |
| Senior Community Y/N | No |
| Stories Count | 2 |
| Utilities | Natural Gas Available,Electricity Available,Other,Cable Available |
| Property Condition | Not New,Previously Owned |
| Subdivision Name | Pateros Creek |
| Sewer | City Sewer |
| Electric | Electric,City of FTC |
| High School District | Poudre |
| Standard Status | Closed |
| City | Fort Collins |
| High School | Poudre |
| Status | Sold |
| Roof | Composition |
| Gas Y/N | Natural Gas,Xcel Energy |
| Possible Use | Single Family |
| HOA Fee | 150 |
| Tax Annual Amount | 9106 |
| Zoning | RES |
| Tax Year | 2024 |
| Full Baths | 2 |
| Heating | Forced Air |
| Attached Garage | Yes |
| Construction Materials | Wood/Frame |
| Property Subtype | Residential-Detached |
| Garage Y/N | Yes |
| Living Area Units | Square Feet |
| Land Lease Y/N | No |
| HOA | Yes |
| Facing Direction | North |
| Property Attached Y/N | No |
| Garage Spaces | 2 |
Interior Features
| Primary Bedroom Features | Wood Floor |
|---|---|
| Primary Bedroom Width | 17 |
| Above Grade Finished Area | 2447 |
| Bedroom 3 Level | Upper |
| Primary Bedroom Area | 238 |
| Second Bedroom Width | 14 |
| Kitchen Level | Main |
| Living Room Width | 15 |
| Dining Room Level | Main |
| Fireplace Y/N | Yes |
| Window Features | Double Pane Windows |
| Primary on Main | 154 |
| Primary Bathroom Features | Luxury Features Primary Bath,5 Piece Primary Bath |
| Total Bedrooms | 3 |
| Bedroom 3 Features | Wood Floor |
| Kitchen Length | 18 |
| Heating Y/N | Yes |
| Half Baths | 1 |
| Living Room Features | Wood Floor |
| Total Baths | 3 |
| Air Conditioning Y/N | Yes |
| Basement | None,Crawl Space |
| Bedroom 2 Features | Wood Floor |
| Living Room Length | 22 |
| Dining Room Area | 195 |
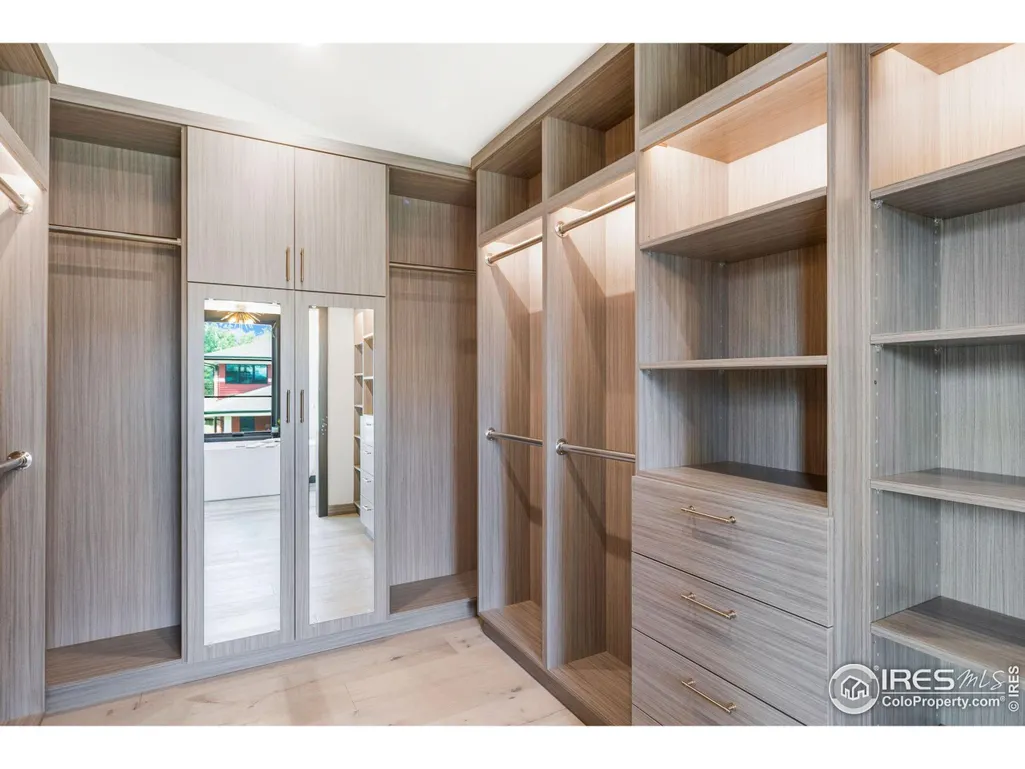
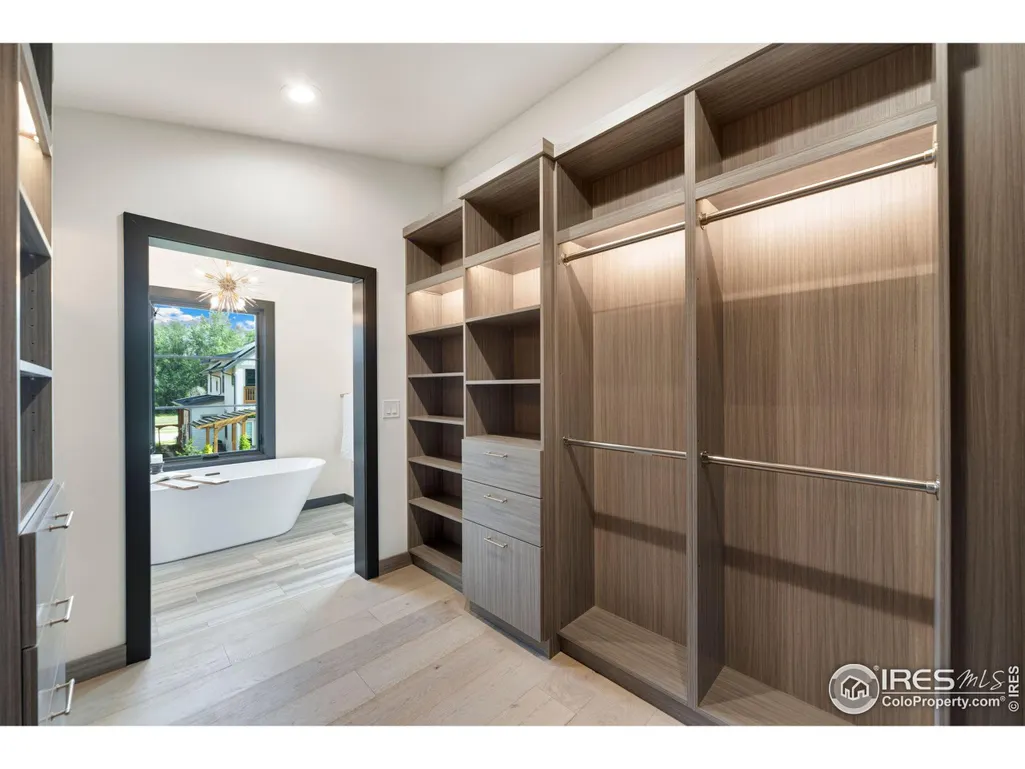
| Interior Amenities | Satellite Avail,High Speed Internet,Separate Dining Room,Open Floorplan,Walk-In Closet(s),Kitchen Island,9ft+ Ceilings |
| Kitchen Area | 252 |
| Dining Room Width | 13 |
| Bedroom 3 Length | 11 |
| Primary Bedroom Length | 14 |
| Bedroom 3 Width | 12 |
| Second Bedroom Length | 11 |
| Laundry Features | Washer/Dryer Hookups,Main Level |
| Living Room Level | Main |
| Dining Room Area | 15 |
| Kitchen Features | Wood Floor |
| Kitchen Width | 14 |
| Fireplace Features | Gas,Living Room |
| LivingAreaSource | Plans |
| Second Bedroom Level | Upper |
| Living Room Area | 330 |
| Dining Room Features | Wood Floor |
| Bedroom 3 Area | 132 |
Exterior Features
| Exterior Amenities | Lighting |
|---|---|
| Road Frontage Type | City Street |
| Street Suffix | Way |
| Covered Spaces | 2 |
| Lot Features | Curbs,Gutters,Sidewalks,Level,Abuts Park,Abuts Private Open Space |
| Lot Size Area | 4135 |
| Horse Y/N | No |
| Days on Market | 30 |
| @odata.id | https://api.bridgedataoutput.com/api/v2/OData/iresds/Property('fb8e20082571241fc764906142e056e4') |
| Lot Size Acres | 0.09 |
| Street Name | Peregoy Farms |
| Fencing | Fenced |
| Parking Features | Garage Door Opener |
| Spa | No |
| Building Area Total | 2447 |
| Road Surface Type | Paved,Asphalt |
| Waterfront Y/N | No |
| Water Source | City Water,City of FTC |
Amenities
- Foreclosure
- Views
- Short Sale
- New Construction
- Adult 55+
- Lease To Own
- No HOA Fees
- Furnished
- Primary On Main
- Air Conditioning
- Seller Finance
- Green
- Fixer Upper
- Horse
- Golf
- Fireplace
- Deck
- Garage
- Basement
- Pool
Property vs Single Family Average in 80521
Price
Taxes
Year Built
 Information deemed reliable but not guaranteed by the MLS. © 2026 Information and Real Estate Services, LLC.
Information source: Information and Real Estate Services, LLC. Provided for limited non-commercial use only under IRES Rules. © Copyright IRES.
The information being provided is for the consumers personal, non-commercial use and may not be used for any purpose other than to identify prospective properties consumer may be interested in purchasing.
The IRES, LLC Data on this
Information deemed reliable but not guaranteed by the MLS. © 2026 Information and Real Estate Services, LLC.
Information source: Information and Real Estate Services, LLC. Provided for limited non-commercial use only under IRES Rules. © Copyright IRES.
The information being provided is for the consumers personal, non-commercial use and may not be used for any purpose other than to identify prospective properties consumer may be interested in purchasing.
The IRES, LLC Data on this
