
Sold
Address
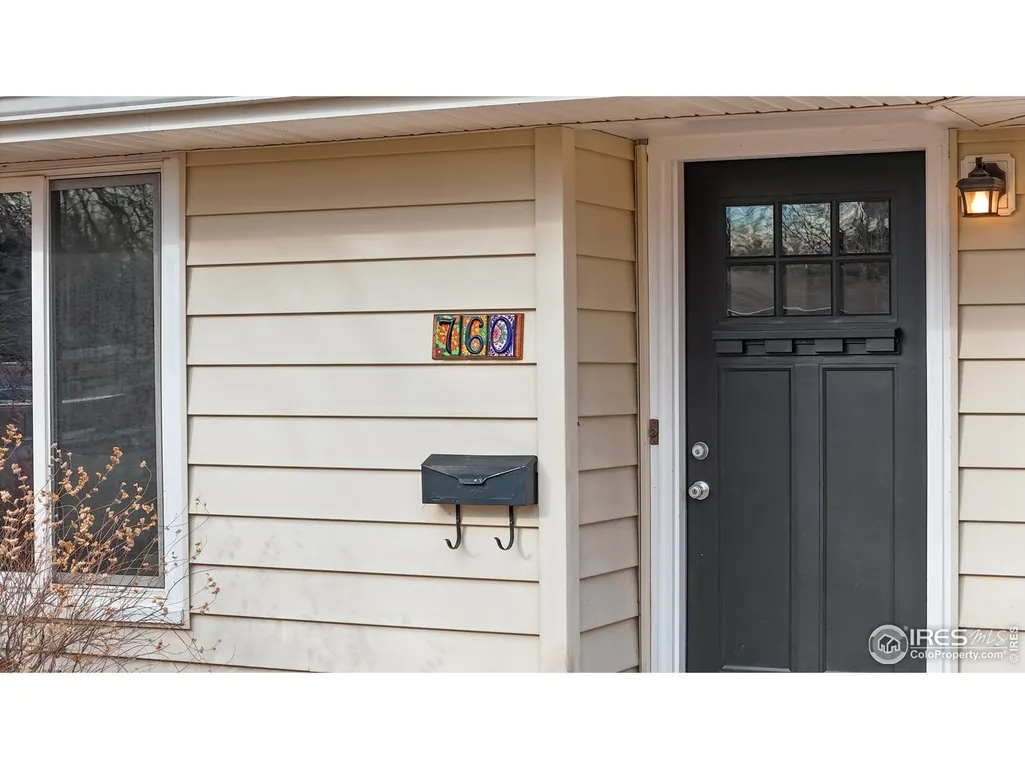
760 Eastdale Dr, Fort Collins, CO
Price
$ 613,000
Property Attributes
- MLS#1051105
- TypeSingle Family
- Listing Status Sold
- CountyLARIMER
- CityFort Collins
- AreaFort Collins
- NeighborhoodEastdale Park
- Zip80524
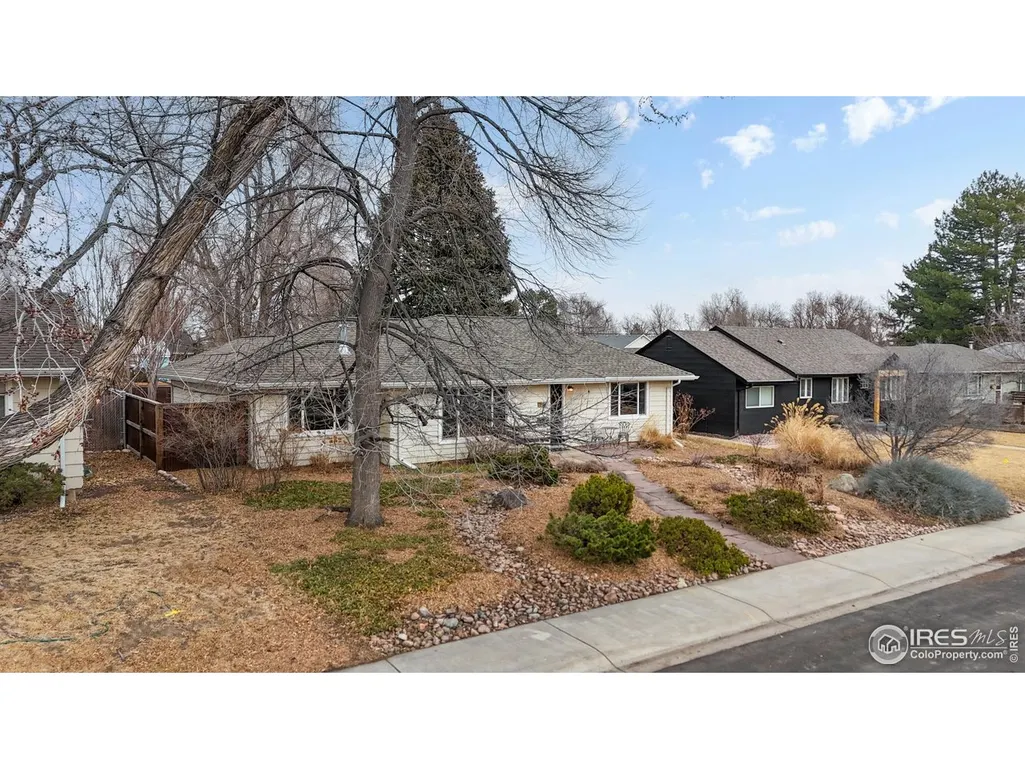
- StyleCottage
- Year Built1949
- Taxes$ 3215
- Price$ 613,000
- Bedrooms3
- Full Bathrooms1
- Half Bathrooms1
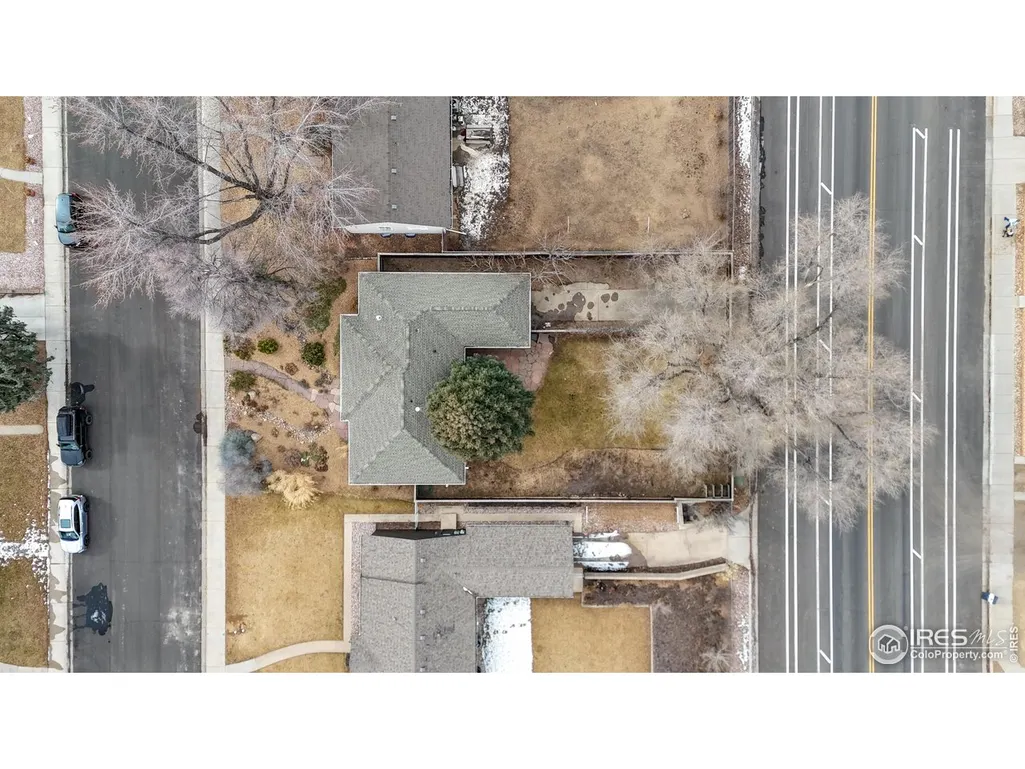
- Lot Size0.17 Acres
Data Source:
Information and Real Estate Services (IRES)
Property Description
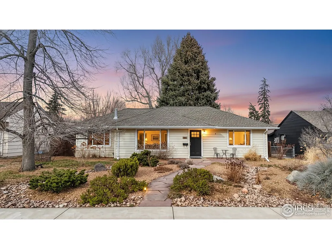
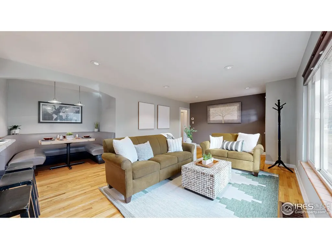
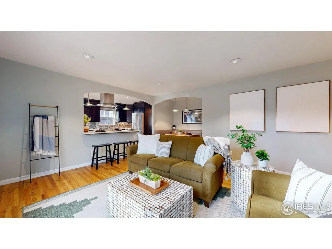
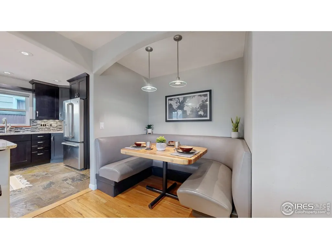
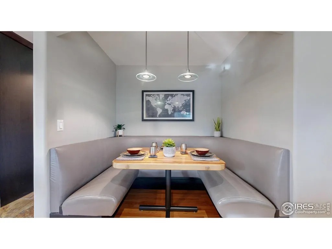
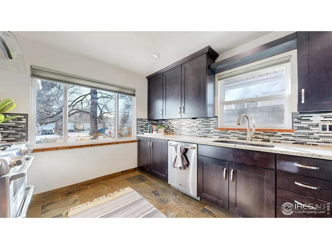
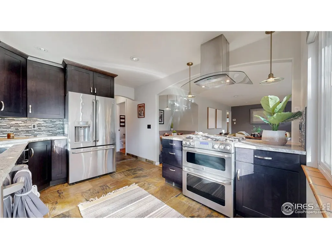
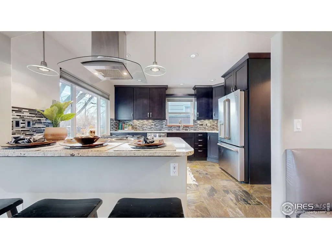
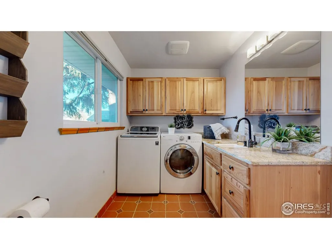
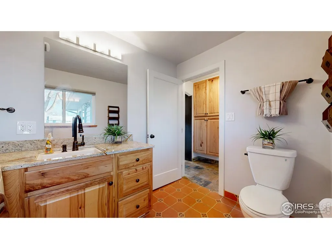
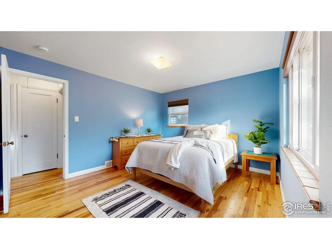
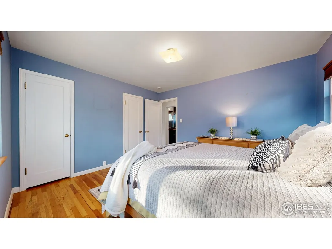
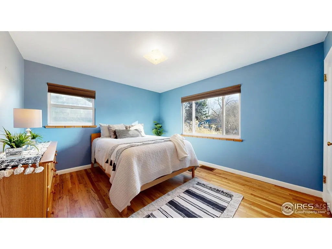
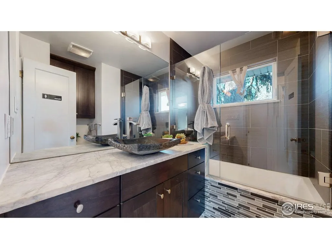
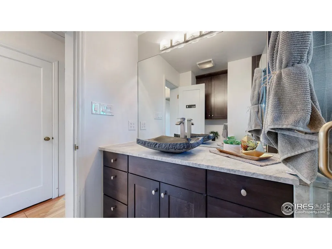
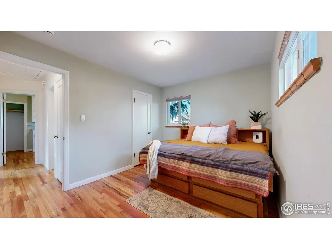
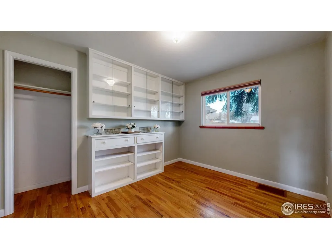
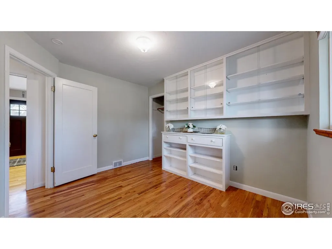
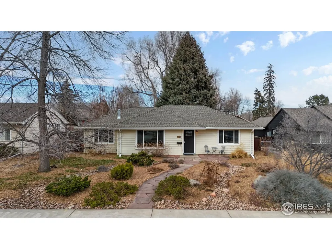
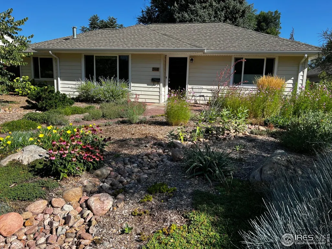
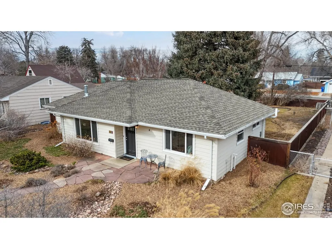
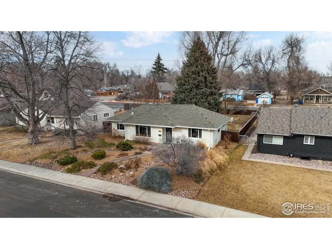
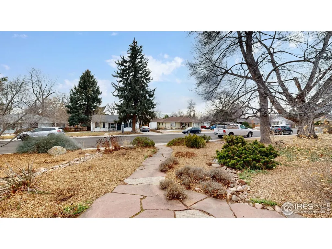
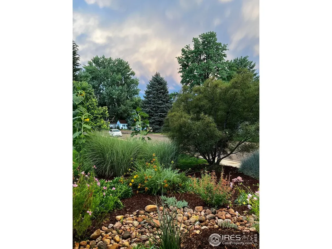
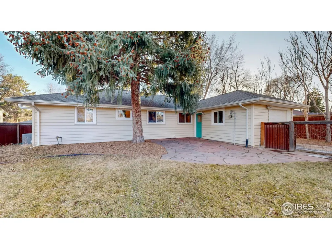
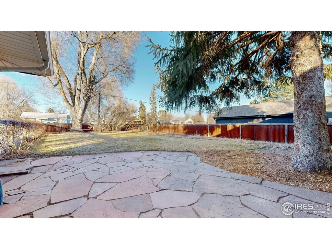
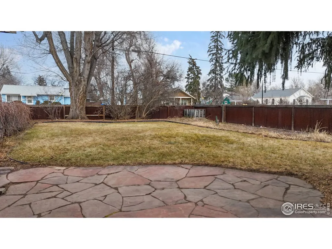
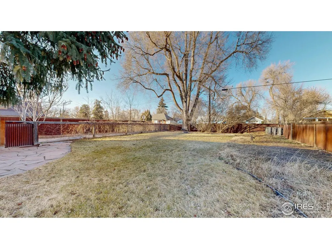
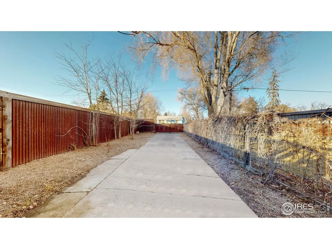
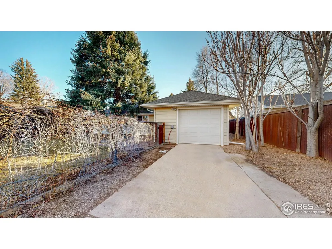
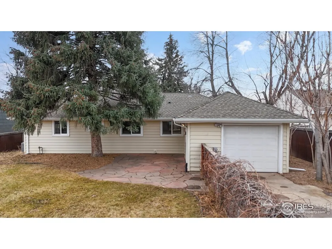
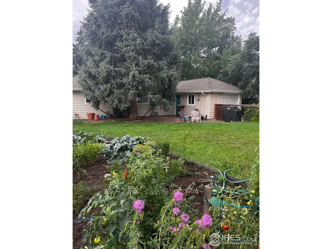
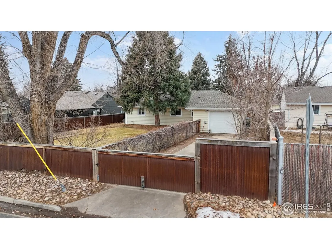
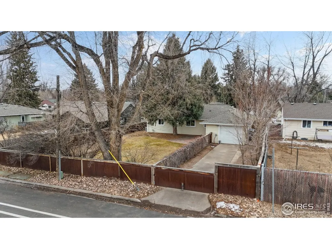
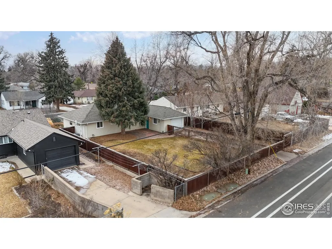
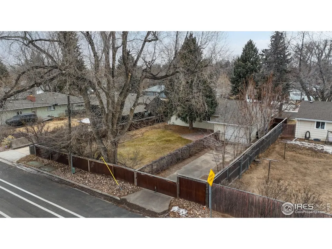
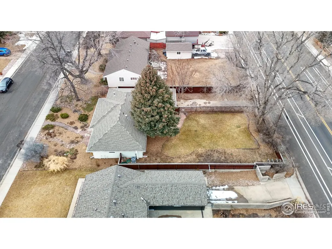
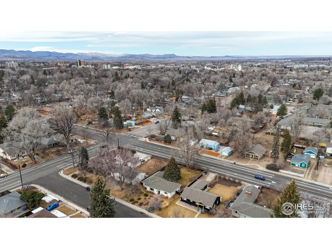
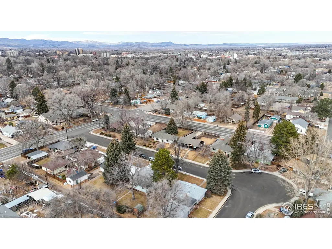
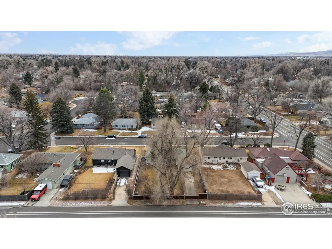
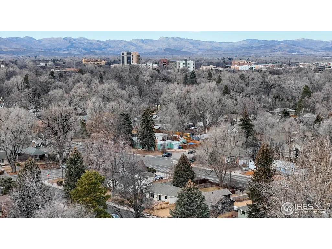
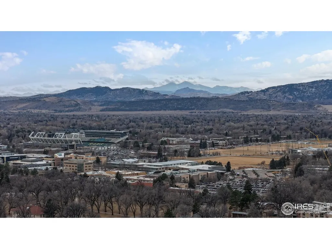
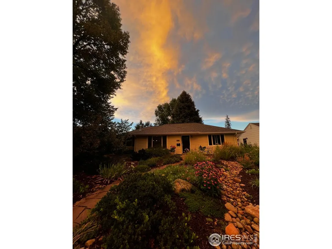
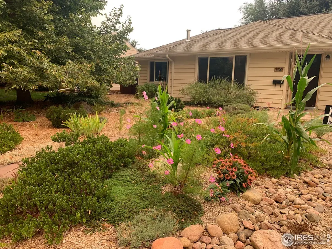
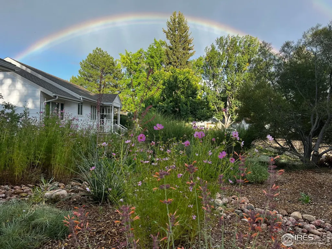
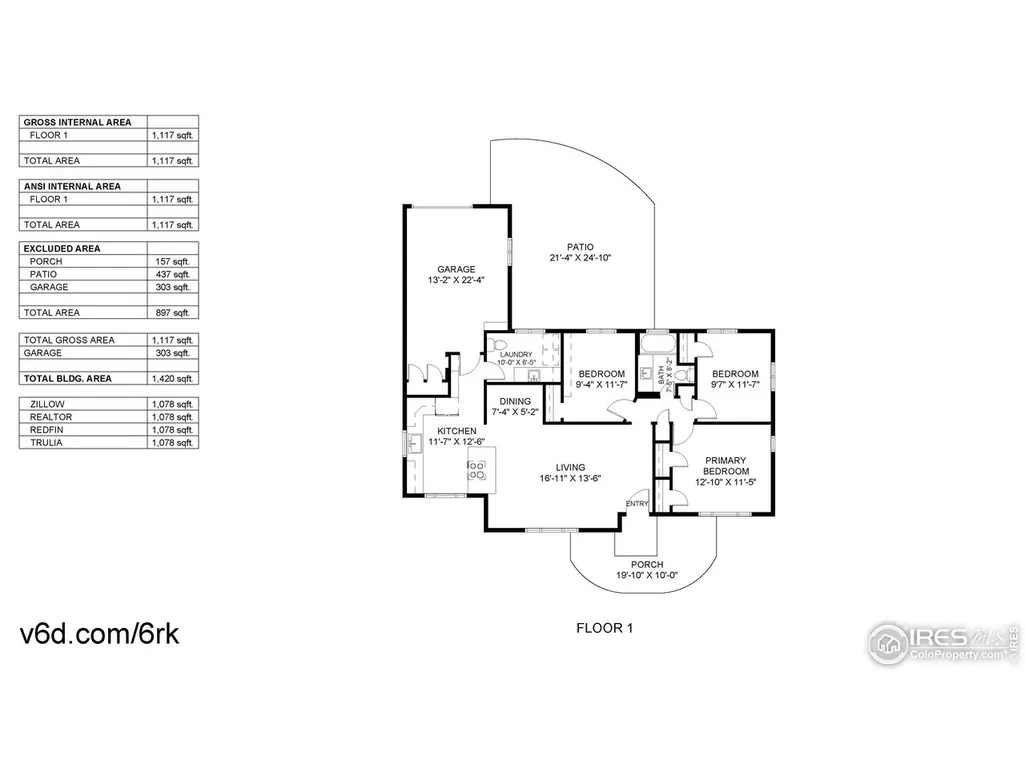
Imagine coming home to this beautifully remodeled 3bd/1.5ba ranch plan in coveted Old Town Fort Collins where classic charm meets modern luxury, all in a comfortable 1,078 sq ft layout perfect for relaxed living. From the moment you step inside, you'll love the completely refreshed interior: gleaming hardwood flooring, fresh designer paint & abundant natural light that fills every room. The heart of the home is a gourmet kitchen featuring sleek cabinetry, granite countertops, a stylish tile backsplash & stainless steel appliances. Ideal for both everyday meals & entertaining. The open living & dining space flows effortlessly, creating a warm, inviting atmosphere where friends and family can gather. The built in dining nook carries some history as the table is a refinished gem originally from The Rio prior to their remodel. 3 large bedrooms give you flexible space for a home office, guest room or personal retreat. The full bath & convenient 1/2 bath are both re-designed with contemporary finishes & fixtures that feel both timeless & chic. Each system in the home is newer & updated: furnace, A/C, electrical, tankless water heater & energy-efficient windows. Soon to be new roof? Got it! Newer Sprinklers? Got those too! The dedicated laundry/mudroom off the garage is oh so convenient and so is the extra storage & dog door. Outside, the property offers a tidy, low-upkeep yard with room for summer barbecues or gardening. Fully fenced & secure off-street parking entering from Laurel plus a 1 car garage adds ease to everyday life. But, the real luxury is the location. You're just blocks from Old Town's vibrant scene - local coffee shops, gourmet restaurants, boutiques, breweries & cultural hotspots. All this plus incredible access to trails, parks, the Lincoln Center, Library Park, the Botanical Gardens & CSU. This isn't just a house- it's a turnkey lifestyle in one of Fort Collins' most desirable neighborhoods. Just move in and start living your best life from day one!
| Price History |
|---|
General Features
| Cooling | Central Air |
|---|---|
| Year Built | 1949 |
| Elementary School | Laurel |
| Full Baths | 1 |
| Accessibility | Level Lot |
| Security Features | Security System |
| Levels | One |
| New Construction | No |
| Appliances | Gas Range,Double Oven,Dishwasher,Refrigerator,Washer,Dryer,Disposal,Fire Alarm |
| Virtual Tour | https://www.v6d.com/6rk |
| Middle/Junior High School | Lesher |
| Property Subtype | Single Family Residence |
| Living Area | 1078 |
| Parcel Number | R0050920 |
| Architectural Style | Cottage |
| Patio/Porch Features | Patio |
| County | Larimer |
| Close Price | 613000 |
| Property Type | Residential |
| MLS Area | Fort Collins |
| Energy Efficient | Windows |
| Expected Active Date | 2026-02-07 |
| Utilities | Natural Gas Available,Electricity Available,Cable Available,High Speed Avail |
| Subdivision Name | Eastdale Park |
| Sewer | Public Sewer |
| Electric | City of Fort Collins |
| High School District | Poudre |
| Standard Status | Closed |
| Disclosures | Seller's Property Disclosure |
| City | Fort Collins |
| High School | Ft Collins |
| Status | Sold |
| Roof | Composition |
| AttributionContact | 9702263990 |
| Exclusions | Seller's Personal Property and Staging Furniture |
| Possible Use | Single Family |
| Tax Annual Amount | 3215 |
| Zoning | NCL |
| Tax Year | 2024 |
| Heating | Forced Air |
| Construction Materials | Frame,Vinyl Siding |
| HOA | No |
| Property Attached Y/N | No |
| Garage Spaces | 1 |
Interior Features
| Above Grade Finished Area | 1078 |
|---|---|
| Window Features | Window Coverings |
| Total Bedrooms | 3 |
| Half Baths | 1 |
| Total Baths | 2 |
| Basement | Crawl Space,Retrofit for Radon |
| Interior Amenities | Eat-in Kitchen,Open Floorplan,Washer/Dryer Hookup,Kitchen Island |
| LivingAreaSource | Assessor |
| Flooring | Wood |
Exterior Features
| Exterior Amenities | Sprinkler System |
|---|---|
| Road Frontage Type | City Street |
| Street Suffix | Dr |
| Lot Features | House Faces South,Paved,Curbs,Gutters,Sidewalks |
| Irrigation Water Rights Y/N | No |
| Days on Market | 34 |
| @odata.id | https://api.mlsgrid.com/v2/Property('IRE1355098') |
| Lot Size Acres | 0.17 |
| Street Name | Eastdale |
| ModificationTimestamp | 2026-03-12T18:36:38.164Z |
| Fencing | Fenced |
| Parking Features | Garage Door Opener,Attached |
| Lot Size Area | 7191 |
| Road Surface Type | Asphalt |
| Waterfront Y/N | No |
| Water Source | City |
Amenities
- Foreclosure
- Views
- Short Sale
- New Construction
- Adult 55+
- Lease To Own
- No HOA Fees
- Furnished
- Primary On Main
- Air Conditioning
- Seller Finance
- Green
- Fixer Upper
- Horse
- Golf
- Fireplace
- Deck
- Garage
- Basement
- Pool
Property vs Single Family Average in 80524
Price
Taxes
Year Built
 Information deemed reliable but not guaranteed by the MLS. © 2026 Information and Real Estate Services, LLC.
Information source: Information and Real Estate Services, LLC. Provided for limited non-commercial use only under IRES Rules. © Copyright IRES.
The information being provided is for the consumers personal, non-commercial use and may not be used for any purpose other than to identify prospective properties consumer may be interested in purchasing.
The IRES, LLC Data on this
Information deemed reliable but not guaranteed by the MLS. © 2026 Information and Real Estate Services, LLC.
Information source: Information and Real Estate Services, LLC. Provided for limited non-commercial use only under IRES Rules. © Copyright IRES.
The information being provided is for the consumers personal, non-commercial use and may not be used for any purpose other than to identify prospective properties consumer may be interested in purchasing.
The IRES, LLC Data on this
