
Sold

Address
705 E Drake Rd # P-25, Fort Collins, CO
Price
$ 240,000
Property Attributes
- MLS#1055008
- TypeCondos
- Listing Status Sold
- CountyLARIMER
- CityFort Collins
- AreaFort Collins
- NeighborhoodScotch Pines Condo
- Zip80525
- StyleCondominium
- Year Built1974
- Taxes$ 1099
- Price$ 240,000
- Bedrooms2
- Full Bathrooms1
- Half Bathrooms0
- Sqr Footage885
- Lot Size0.12 Acres
Data Source:
Information and Real Estate Services (IRES)
Property Description
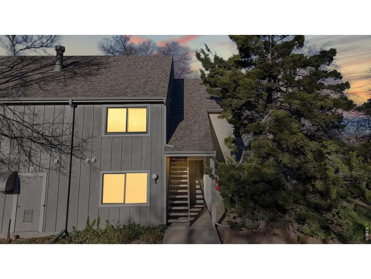
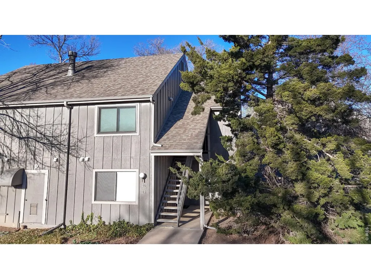
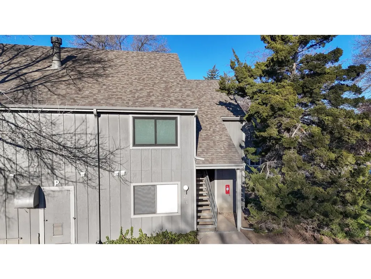
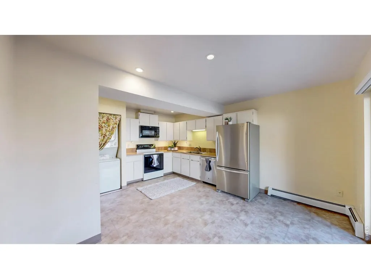
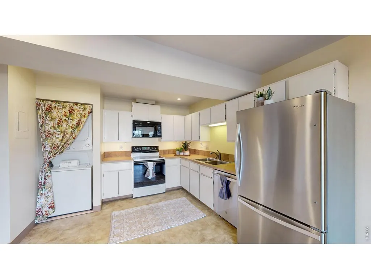
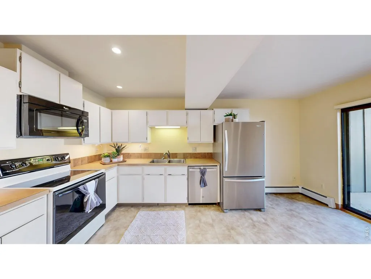
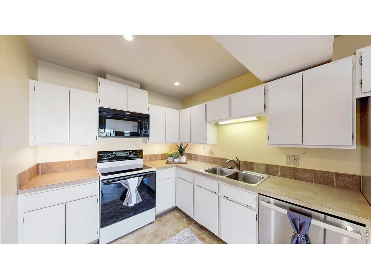
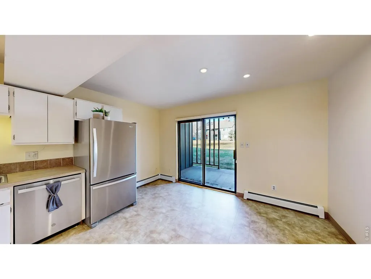
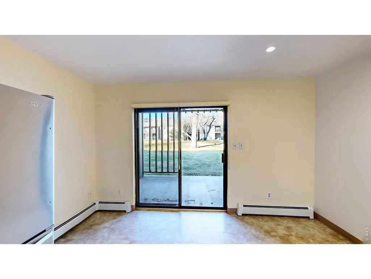
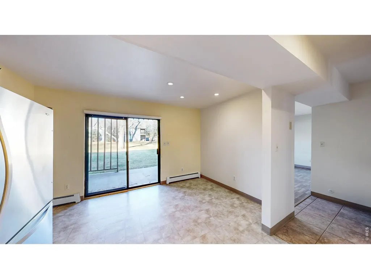
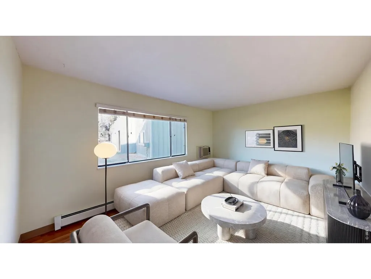
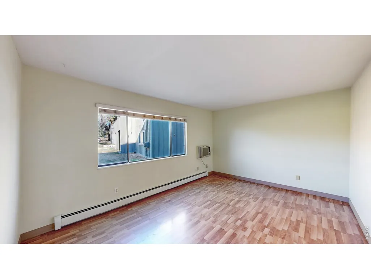
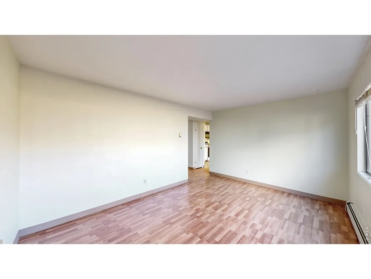
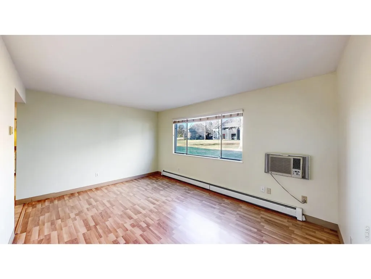
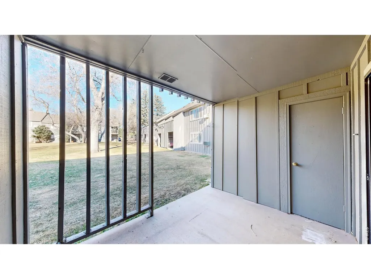
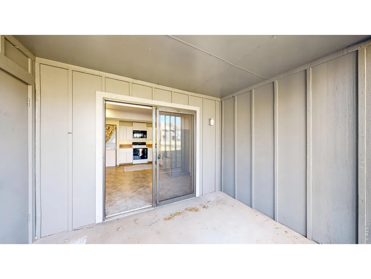
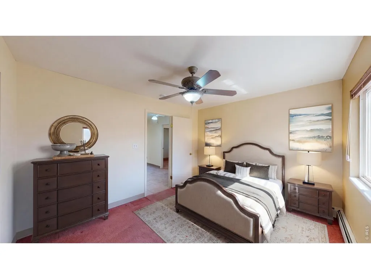
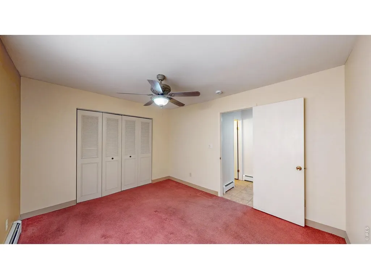
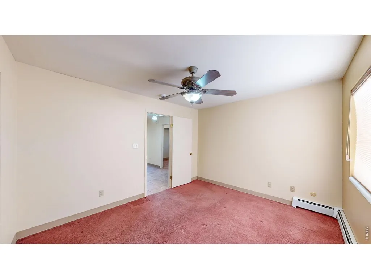
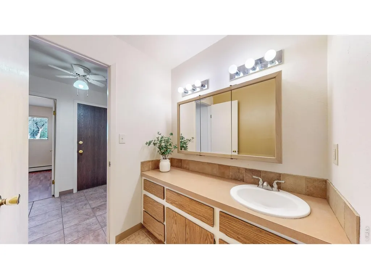
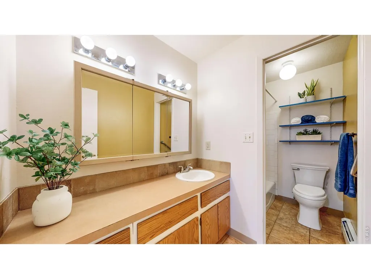
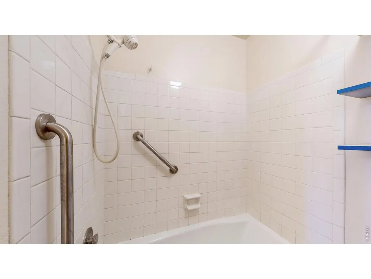
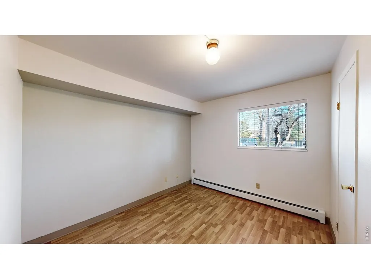
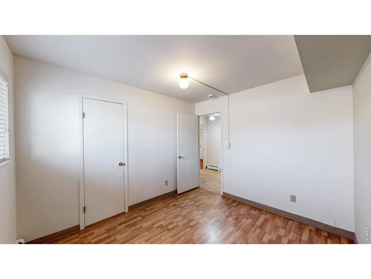
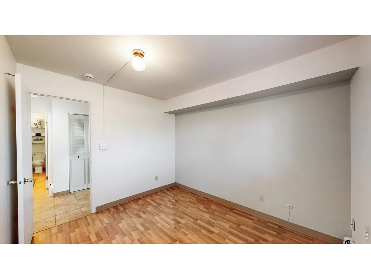
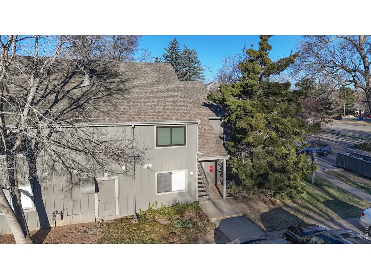
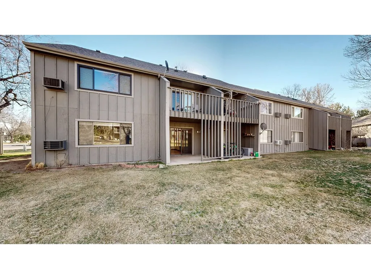
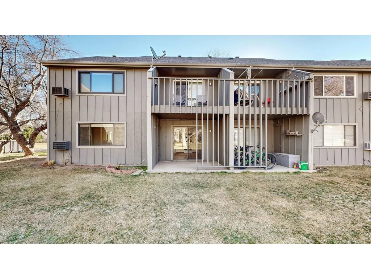
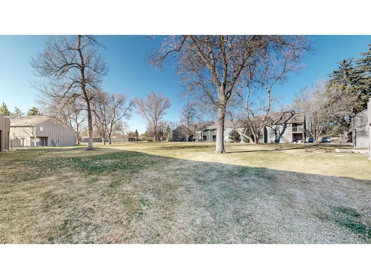
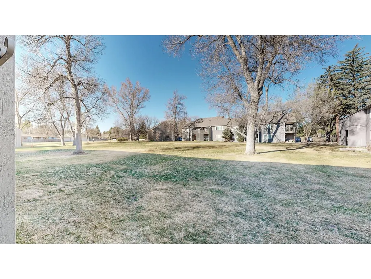
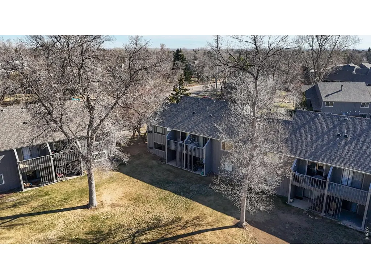
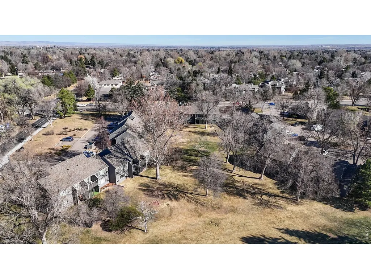
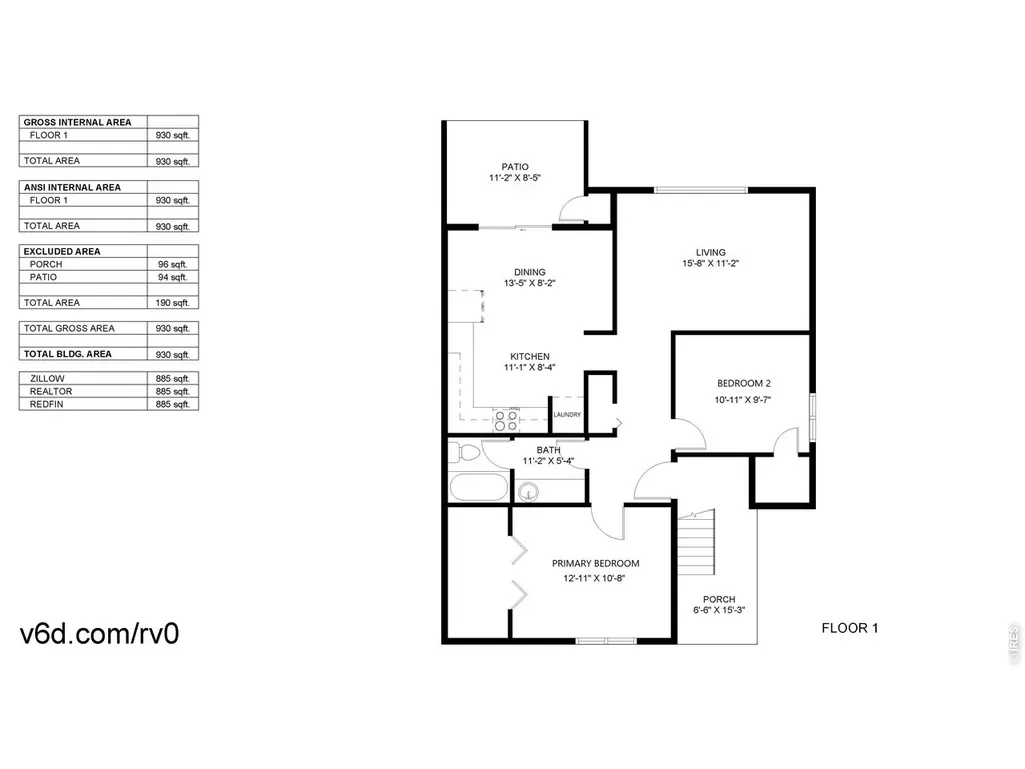
Located in central Fort Collins near the established Midtown corridor, this Ground Floor Corner Unit offers a setting that emphasizes convenience, accessibility, & low-maintenance living within one of the city's most connected areas. The community is characterized by mature landscaping, internal pathways & amenities that include a clubhouse, pool & tennis courts. Inside, the space opens into a comfortable main living area where natural light filters through well-positioned windows, establishing a bright & welcoming atmosphere. The living room serves as the central gathering space for both relaxed daily use and casual entertaining & transitions naturally into a dining area & kitchen arranged for practical efficiency. Cabinetry & prep surfaces are positioned to support cooking and maintaining visual connection to adjacent spaces, allowing the layout to feel cohesive while preserving distinct areas for cooking, dining & conversation. The bedroom is situated to provide privacy from the main living area, offering a restful retreat that can also adapt for workspace or flexible use depending on lifestyle needs. A full bathroom is positioned for convenient access & additional storage supports an organized environment. Clubhouse, Pool, Tennis Courts, Private Open Space, Exterior Maintenance, Water/Sewer, Trash, Heat & Hazard Insurance are included in the HOA contributing to simplified ownership. The location is within close reach of Edora Park & the Spring Creek Trail system, offering miles of paths, open fields & recreational facilities. Schools within the Poudre School District serve the area & Colorado State University is close by adding to the neighborhood's accessibility. With convenient access to Midtown, Old Town, Harmony Corridor and regional routes, this address offers a balanced lifestyle defined by everyday convenience in the heart of Fort Collins.
| Price History |
|---|
General Features
| Cooling | Wall/Window Unit(s) |
|---|---|
| Year Built | 1974 |
| Unit Number | P-25 |
| Elementary School | Odea |
| Full Baths | 1 |
| Accessibility | Level Lot |
| Levels | One |
| Structure Type | 1st Floor,Condominium |
| New Construction | No |
| Appliances | Electric Range,Dishwasher,Refrigerator,Washer,Dryer,Microwave,Disposal,Fire Alarm |
| Virtual Tour | https://www.v6d.com/houses/705-e-drake-rd-unit-p25-fort-collins-co-80525/ |
| Middle/Junior High School | Boltz |
| Association Fee Includes | Common Amenities,Trash,Snow Removal,Maintenance Grounds,Management,Utilities,Exterior Maintenance,Water,Heat,Insurance,Sewer |
| Property Subtype | Condominium |
| Living Area | 885 |
| Parcel Number | R1053914 |
| Association Name | Scotch Pines Condo Association |
| Patio/Porch Features | Patio |
| County | Larimer |
| Close Price | 240000 |
| Community Features | Clubhouse,Tennis Court(s),Pool,Park,Extra Storage |
| Property Type | Residential |
| MLS Area | Fort Collins |
| Expected Active Date | 2026-03-27 |
| Assoc Fee Paid Per | Monthly |
| Utilities | Electricity Available,Cable Available,High Speed Avail |
| Subdivision Name | Scotch Pines Condo |
| Sewer | Public Sewer |
| Electric | City of Fort Collins |
| High School District | Poudre |
| Standard Status | Closed |
| Disclosures | Seller's Property Disclosure |
| City | Fort Collins |
| High School | Ft Collins |
| Status | Sold |
| Roof | Composition |
| AttributionContact | 9702263990 |
| Exclusions | Staging Items and Sellers Personal Property |
| HOA Fee | 397 |
| Tax Annual Amount | 1099 |
| Zoning | MMN |
| Tax Year | 2025 |
| Heating | Hot Water,Baseboard |
| Construction Materials | Frame |
| HOA | Yes |
| Property Attached Y/N | Yes |
Interior Features
| Above Grade Finished Area | 885 |
|---|---|
| Window Features | Window Coverings |
| Total Bedrooms | 2 |
| Total Baths | 1 |
| Basement | None |
| Interior Amenities | Eat-in Kitchen |
| LivingAreaSource | Assessor |
Exterior Features
| Road Frontage Type | 4x4 Required to Access |
|---|---|
| Street Suffix | Rd |
| Lot Features | Abuts Private Open Space,Paved |
| Irrigation Water Rights Y/N | No |
| Days on Market | 41 |
| @odata.id | https://api.mlsgrid.com/v2/Property('IRE1359081') |
| Lot Size Acres | 0.12 |
| Street Name | Drake |
| ModificationTimestamp | 2026-05-06T18:55:37.784Z |
| Parking Features | None |
| Lot Size Area | 5227 |
| Road Surface Type | Asphalt |
| Waterfront Y/N | No |
| Water Source | City |
Amenities
- Foreclosure
- Views
- Short Sale
- New Construction
- Adult 55+
- Lease To Own
- No HOA Fees
- Furnished
- Pets
- Primary On Main
- Air Conditioning
- Seller Finance
- Green
- Fixer Upper
- Horse
- Golf
- Fireplace
- Deck
- Garage
- Basement
- Pool
Property vs Condos Average in 80525
Price
Taxes
Year Built
 Information deemed reliable but not guaranteed by the MLS. © 2026 Information and Real Estate Services, LLC.
Information source: Information and Real Estate Services, LLC. Provided for limited non-commercial use only under IRES Rules. © Copyright IRES.
The information being provided is for the consumers personal, non-commercial use and may not be used for any purpose other than to identify prospective properties consumer may be interested in purchasing.
The IRES, LLC Data on this
Information deemed reliable but not guaranteed by the MLS. © 2026 Information and Real Estate Services, LLC.
Information source: Information and Real Estate Services, LLC. Provided for limited non-commercial use only under IRES Rules. © Copyright IRES.
The information being provided is for the consumers personal, non-commercial use and may not be used for any purpose other than to identify prospective properties consumer may be interested in purchasing.
The IRES, LLC Data on this
