
Sold


Address
5433 Bristow Rd, Timnath, CO
Price
$ 580,000
Property Attributes
- MLS#1055450
- TypeSingle Family
- Listing Status Sold
- CountyLARIMER
- CityTimnath
- AreaFort Collins
- NeighborhoodSerratoga Falls 2nd Filing
- Zip80547
- StyleContemporary
- Year Built2020
- Taxes$ 6047
- Price$ 580,000
- Bedrooms4
- Full Bathrooms3
- Half Bathrooms0
- Sqr Footage2547
- Lot Size0.15 Acres
Data Source:
Information and Real Estate Services (IRES)
Property Description
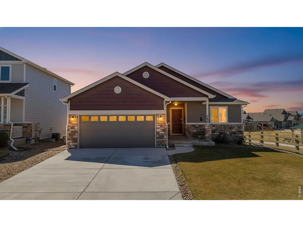
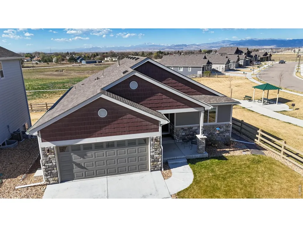
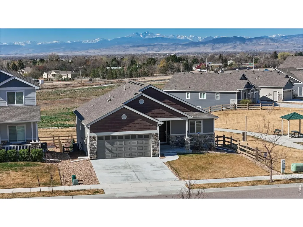
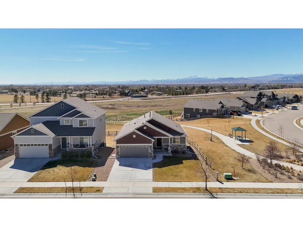
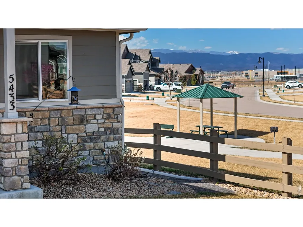
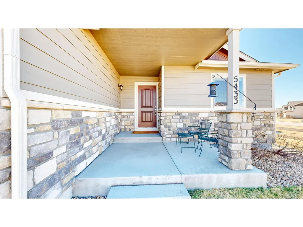
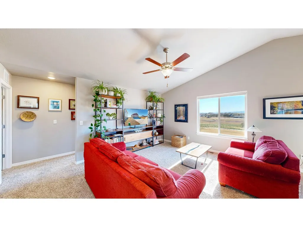
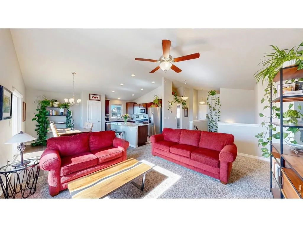
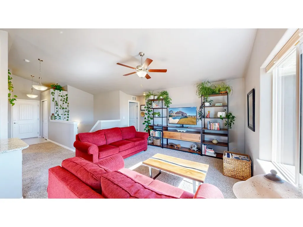
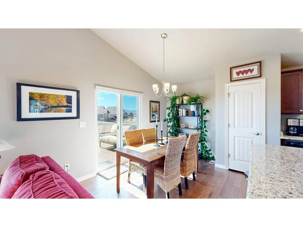
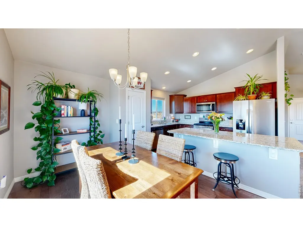
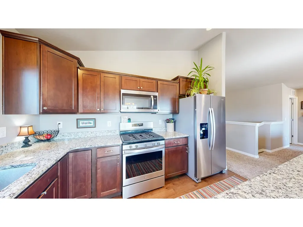
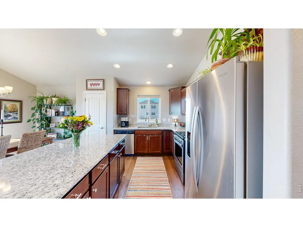
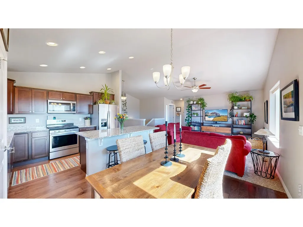
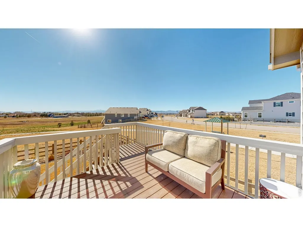
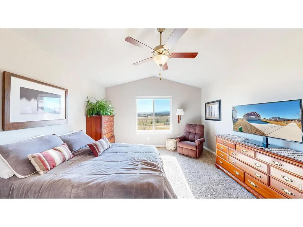
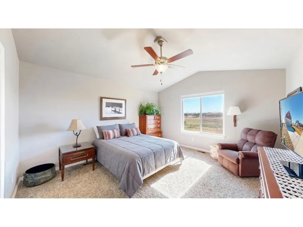
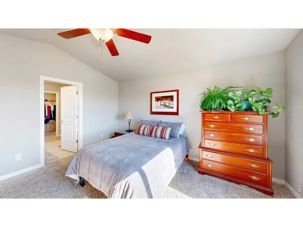
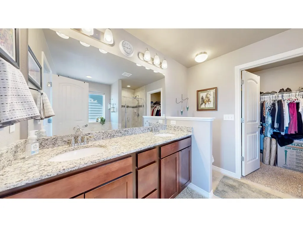
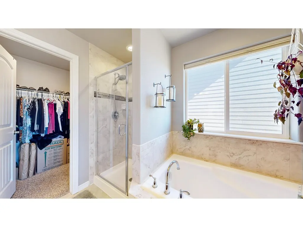
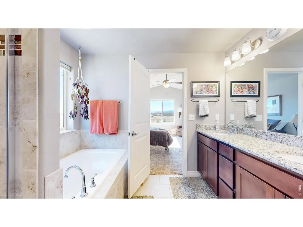
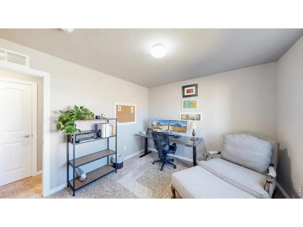
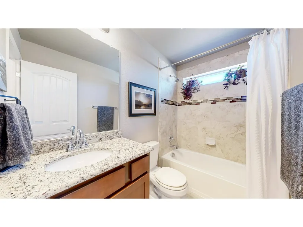
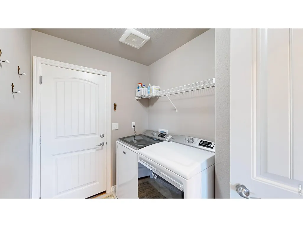
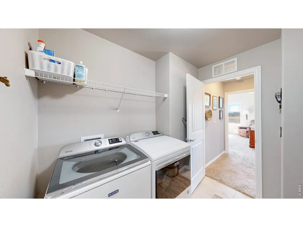
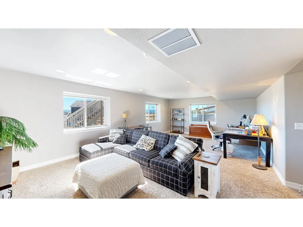
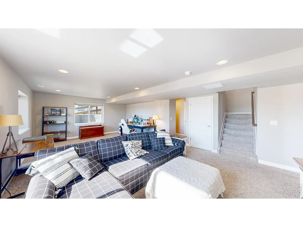
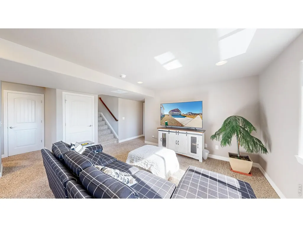
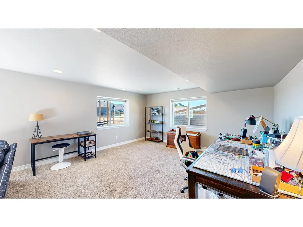
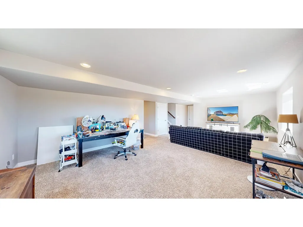
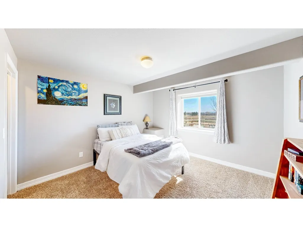
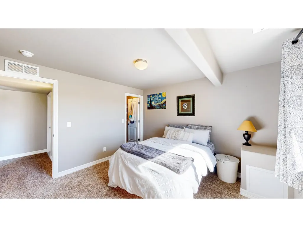
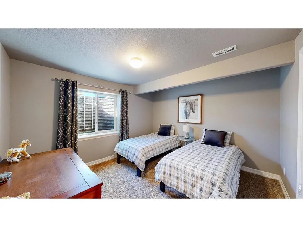
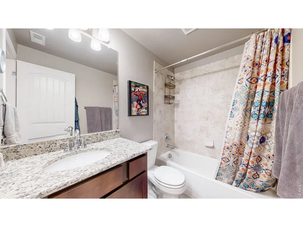
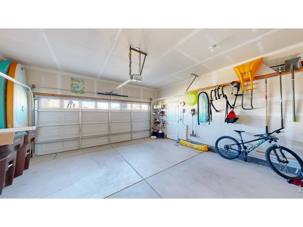
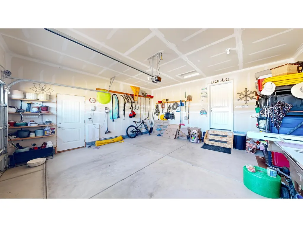
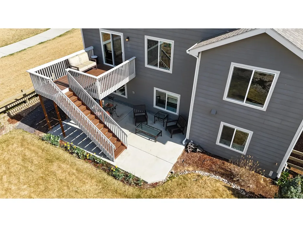
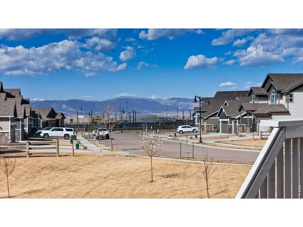
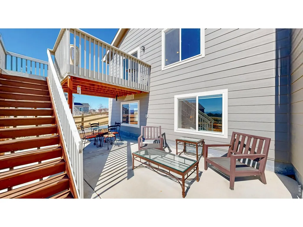
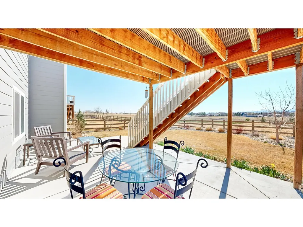
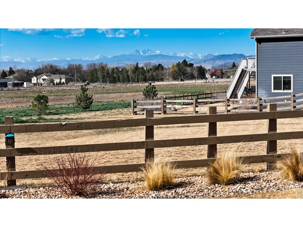
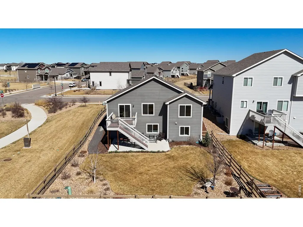
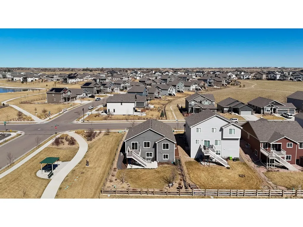
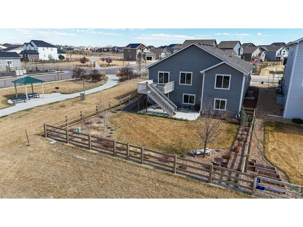
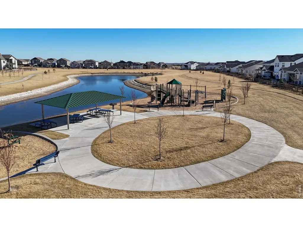
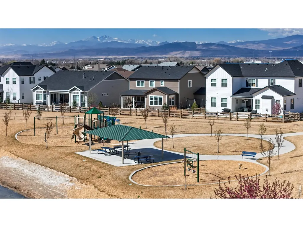
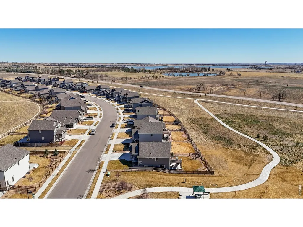
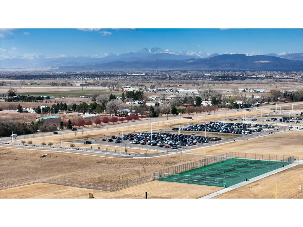
Positioned on a corner lot backing to open space 5433 Bristow presents an exceptional opportunity to own a beautifully designed 4-bedroom, 3-bath home with breathtaking views of Colorado's Front Range. Here, modern living meets wide-open skies-delivering a daily backdrop of mountain sunsets & serene natural beauty. From the moment you enter, the home welcomes you with an abundance of natural light and a thoughtfully designed layout that blends comfort with style. The main living area serves as the heart of the home, offering a warm and inviting space perfect for both relaxing evenings & entertaining guests. Large windows frame the stunning mountain views, creating a seamless connection between indoor living & the outdoors. The kitchen is both functional and inviting, featuring ample cabinetry, granite counters, large island with generous prep space, & an open flow into the dining & living areas-ideal for gatherings or everyday living. Each of the 4 bedrooms is positioned to provide privacy & flexibility, whether for family, guests, or a home office. The spacious primary suite offers a peaceful retreat, complete with a 5 piece bath , walk-in closet , mountain views, vaulted ceilings & room to unwind & recharge . With 2 additional well-appointed bathrooms & practical spaces like a dedicated laundry, ample storage & attached finished garage, this home is designed for effortless day-to-day living. Look ou t any window or step outside and take in the true highlight-expansive outdoor space with stunning views perfectly suited for your enjoyment. Whether it's morning coffee with mountain views or evening get-togethers under open skies and sunsets this home has terrific outdoor entertaining areas. Located near parks, trails, top-rated schools, shopping, dining, and with easy access to I-25, this home offers the perfect balance of tranquility, convenience, and elevated Colorado living. Schedule your private showing today before this home gets away:)
| Price History |
|---|
General Features
| Cooling | Central Air |
|---|---|
| Builder Name | Saint Aubyn Homes |
| Year Built | 2020 |
| Elementary School | Timnath |
| Full Baths | 3 |
| Accessibility | Main Level Bedroom,Main Level Laundry |
| Levels | One |
| New Construction | No |
| Appliances | Gas Range,Refrigerator,Washer,Dryer,Microwave,Disposal,Fire Alarm |
| Virtual Tour | https://www.v6d.com/s0c |
| Middle/Junior High School | Timnath Middle-High School |
| View | Mountain(s),Hills |
| Property Subtype | Single Family Residence |
| Living Area | 2376 |
| Parcel Number | R1663720 |
| Architectural Style | Contemporary |
| Patio/Porch Features | Deck |
| County | Larimer |
| Close Price | 580000 |
| Community Features | Playground,Park,Trail(s) |
| Property Type | Residential |
| MLS Area | Fort Collins |
| Energy Efficient | Southern Exposure,Windows,High Efficiency Furnace |
| Expected Active Date | 2026-04-03 |
| Utilities | Natural Gas Available,Electricity Available,Cable Available,Satellite Avail |
| Subdivision Name | Serratoga Falls 2nd Filing |
| Sewer | Public Sewer |
| Electric | PVREA |
| High School District | Poudre |
| Standard Status | Closed |
| Disclosures | Seller's Property Disclosure |
| City | Timnath |
| High School | Timnath Middle-High School |
| Status | Sold |
| Roof | Composition |
| AttributionContact | 9702263990 |
| Exclusions | Sellers Personal Property and Staging Items |
| Possible Use | Single Family |
| Tax Annual Amount | 6047 |
| Zoning | SFR |
| Tax Year | 2025 |
| Heating | Forced Air |
| Construction Materials | Frame |
| HOA | No |
| Property Attached Y/N | No |
| Garage Spaces | 2 |
Interior Features
| Above Grade Finished Area | 1272 |
|---|---|
| Window Features | Window Coverings |
| Total Bedrooms | 4 |
| Total Baths | 3 |
| Basement | Partially Finished,Daylight,Built-In Radon,Radon Test Available |
| Interior Amenities | Eat-in Kitchen,Separate Dining Room,Cathedral Ceiling(s),Open Floorplan,Walk-In Closet(s),Kitchen Island |
| Below Grade Finished Area | 1275 |
| LivingAreaSource | Assessor |
| Flooring | Wood |
Exterior Features
| Exterior Amenities | Sprinkler System |
|---|---|
| Road Frontage Type | City Street |
| Street Suffix | Rd |
| Lot Features | Lake Access,Paved,Curbs,Gutters,Sidewalks,Street Light |
| Irrigation Water Rights Y/N | No |
| Days on Market | 22 |
| @odata.id | https://api.mlsgrid.com/v2/Property('IRE1359549') |
| Lot Size Acres | 0.15 |
| Street Name | Bristow |
| Builder Model | Lowell |
| ModificationTimestamp | 2026-04-24T16:43:37.761Z |
| Fencing | Fenced |
| Parking Features | Garage Door Opener,Attached |
| Lot Size Area | 6600 |
| Road Surface Type | Asphalt |
| Waterfront Y/N | No |
| Water Source | District |
Amenities
- Foreclosure
- Views
- Short Sale
- New Construction
- Adult 55+
- Lease To Own
- No HOA Fees
- Furnished
- Primary On Main
- Air Conditioning
- Seller Finance
- Green
- Fixer Upper
- Horse
- Golf
- Fireplace
- Deck
- Garage
- Basement
- Pool
Property vs Single Family Average in 80547
Price
Taxes
Year Built
 Information deemed reliable but not guaranteed by the MLS. © 2026 Information and Real Estate Services, LLC.
Information source: Information and Real Estate Services, LLC. Provided for limited non-commercial use only under IRES Rules. © Copyright IRES.
The information being provided is for the consumers personal, non-commercial use and may not be used for any purpose other than to identify prospective properties consumer may be interested in purchasing.
The IRES, LLC Data on this
Information deemed reliable but not guaranteed by the MLS. © 2026 Information and Real Estate Services, LLC.
Information source: Information and Real Estate Services, LLC. Provided for limited non-commercial use only under IRES Rules. © Copyright IRES.
The information being provided is for the consumers personal, non-commercial use and may not be used for any purpose other than to identify prospective properties consumer may be interested in purchasing.
The IRES, LLC Data on this
