
Just Listed
Address
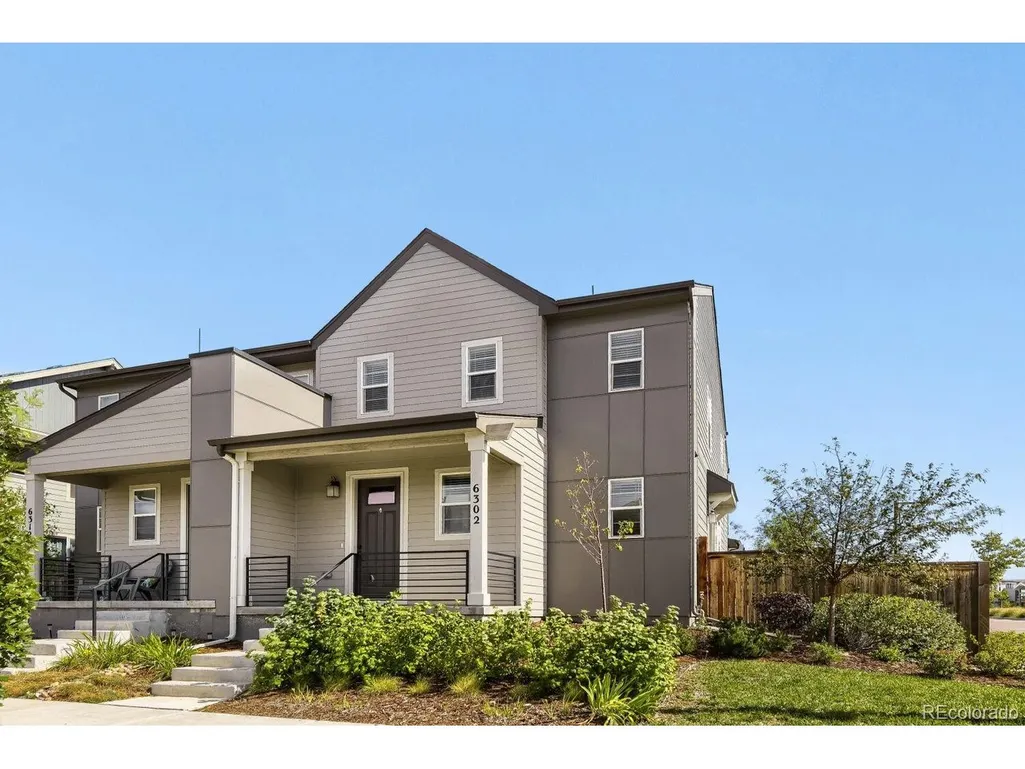
6302 N Fulton St, Denver, CO
Price
$ 675,000
Property Attributes
- MLS#6449093
- TypeSingle Family
- Listing Status Active
- CountyDENVER
- CityDenver
- AreaMetro Denver
- NeighborhoodCentral Park
- Zip80238
- StyleDuplex
- Year Built2022
- Taxes$ 6444
- Price$ 675,000
- Bedrooms4
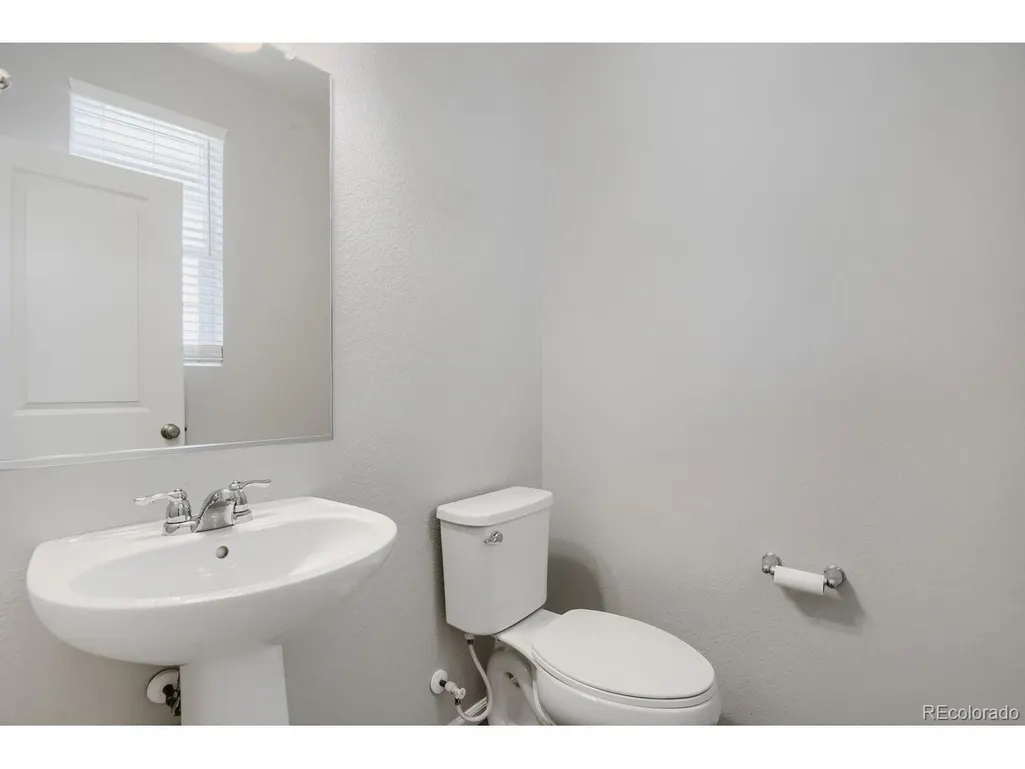
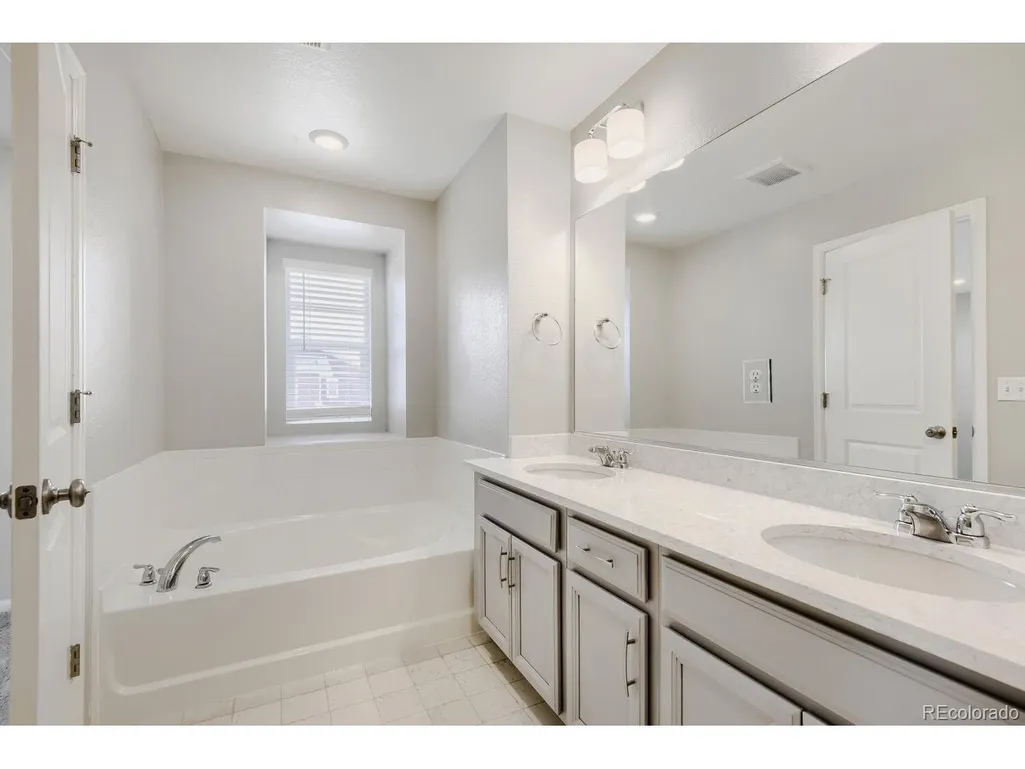
- Full Bathrooms3
- Half Bathrooms1
- Sqr Footage2417
- Lot Size0.08 Acres
Data Source:
Information and Real Estate Services (IRES)
Property Description
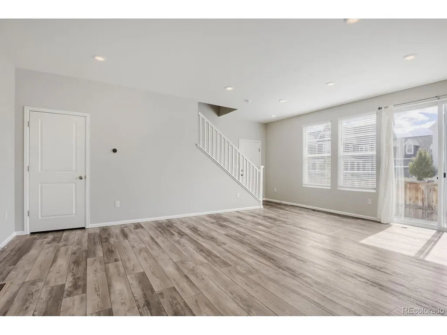
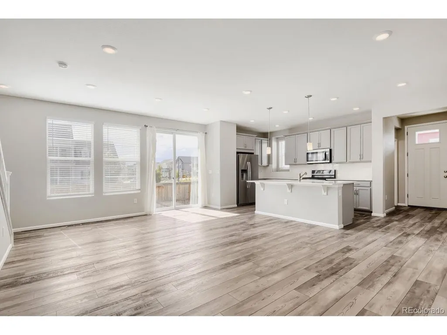
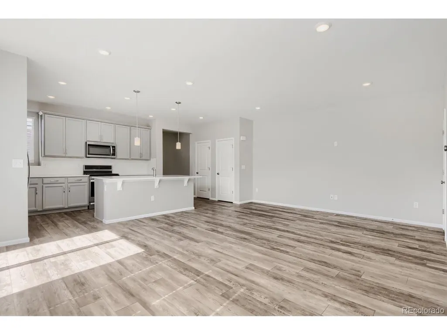
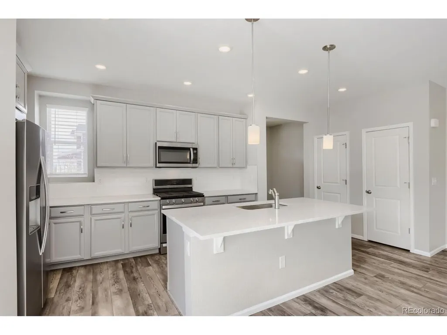
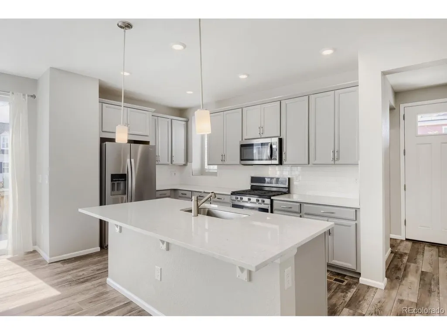
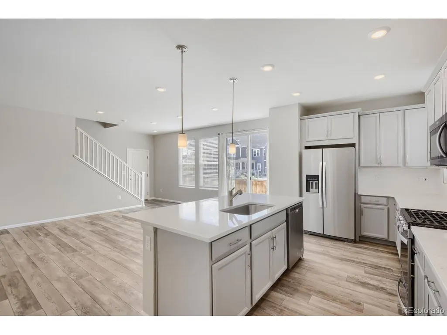
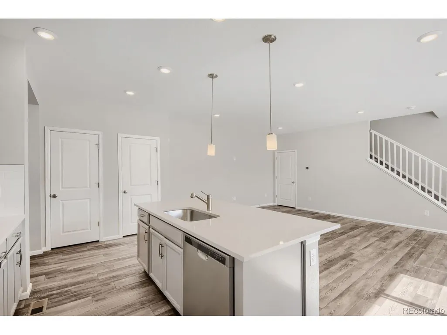
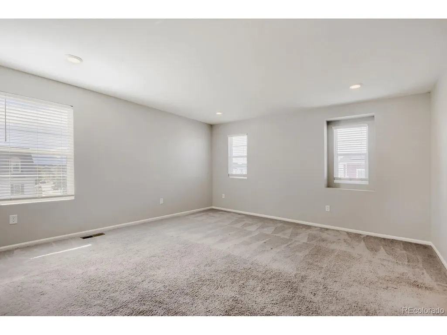
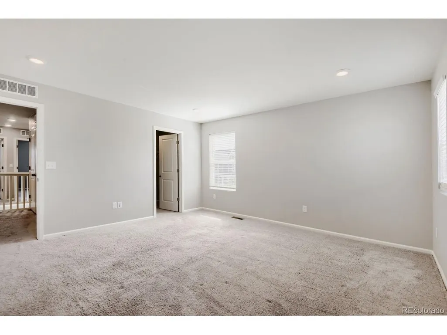
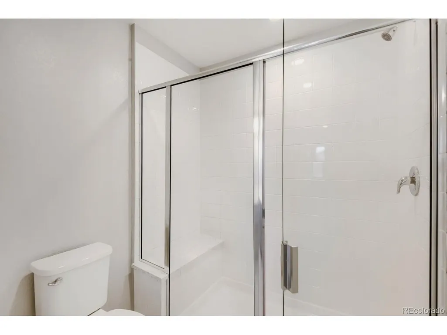
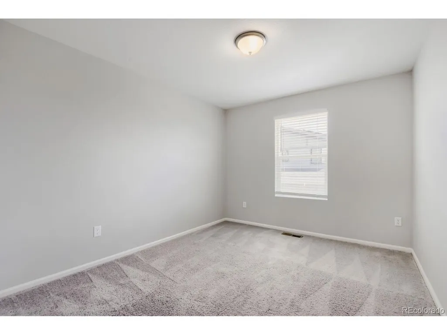
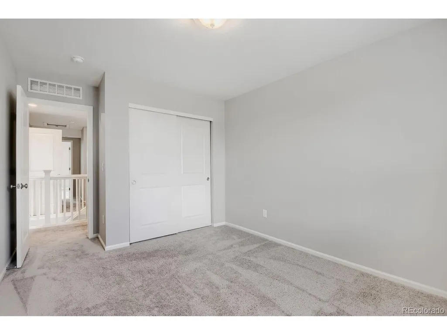
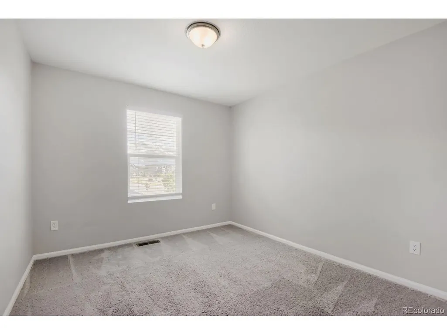
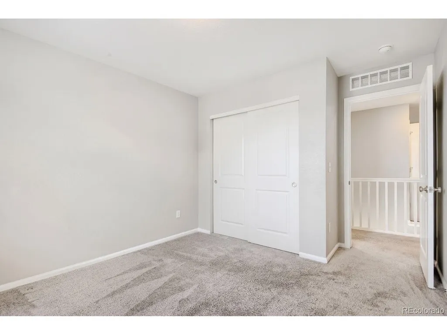
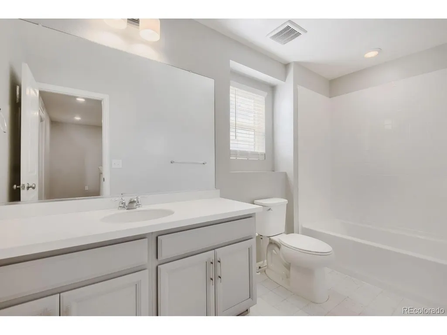
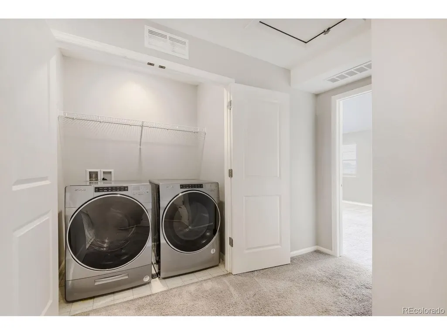
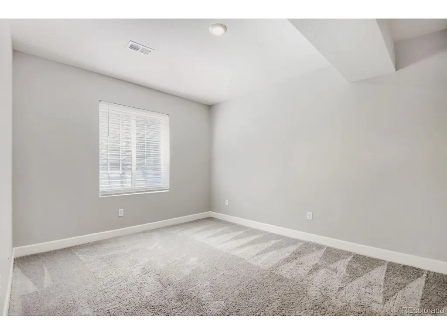
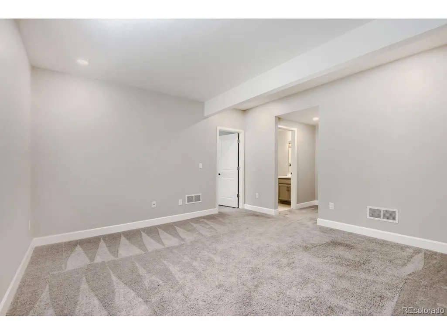
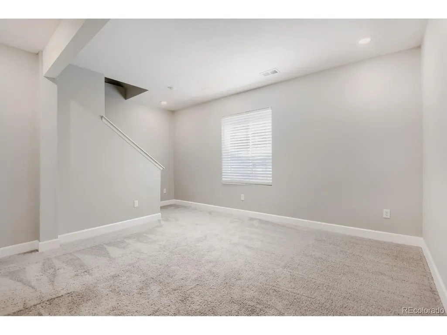
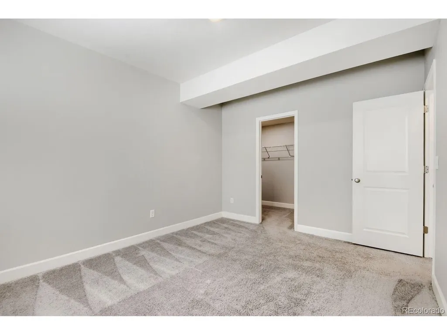
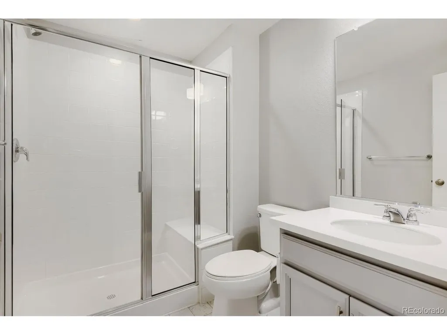
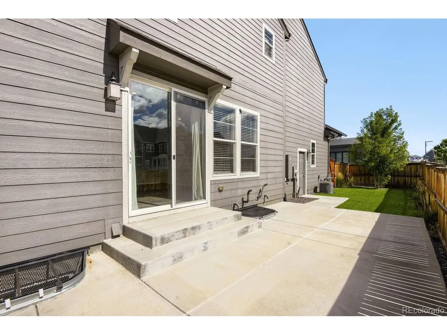
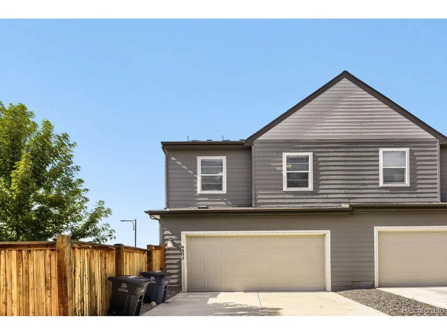
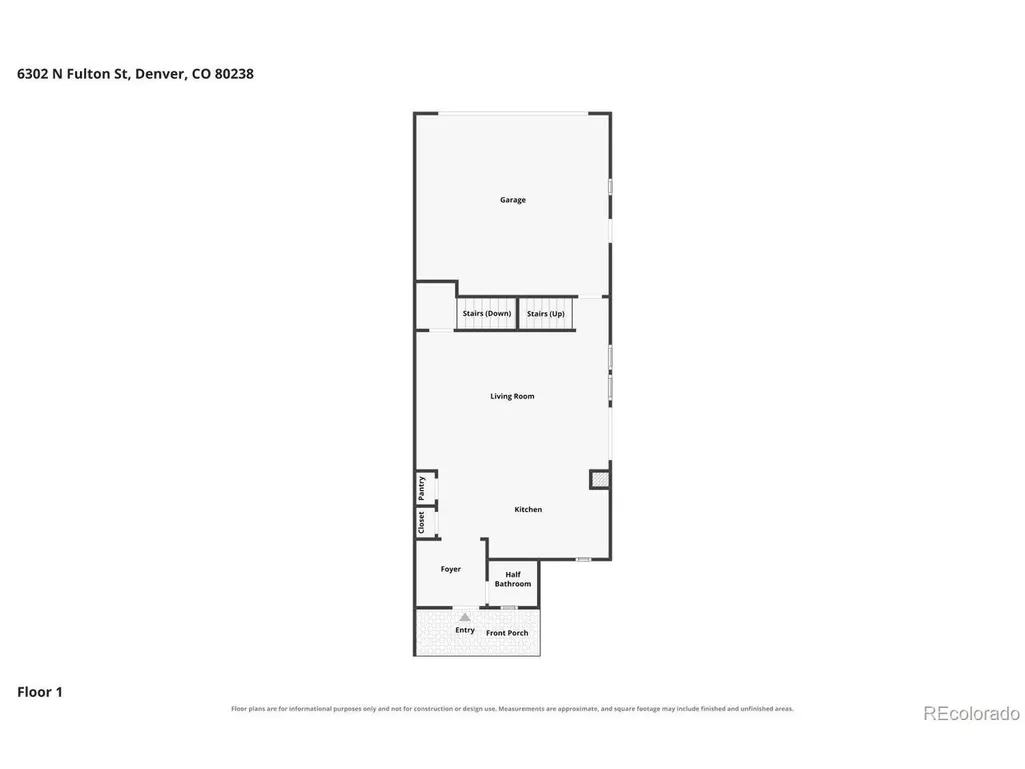
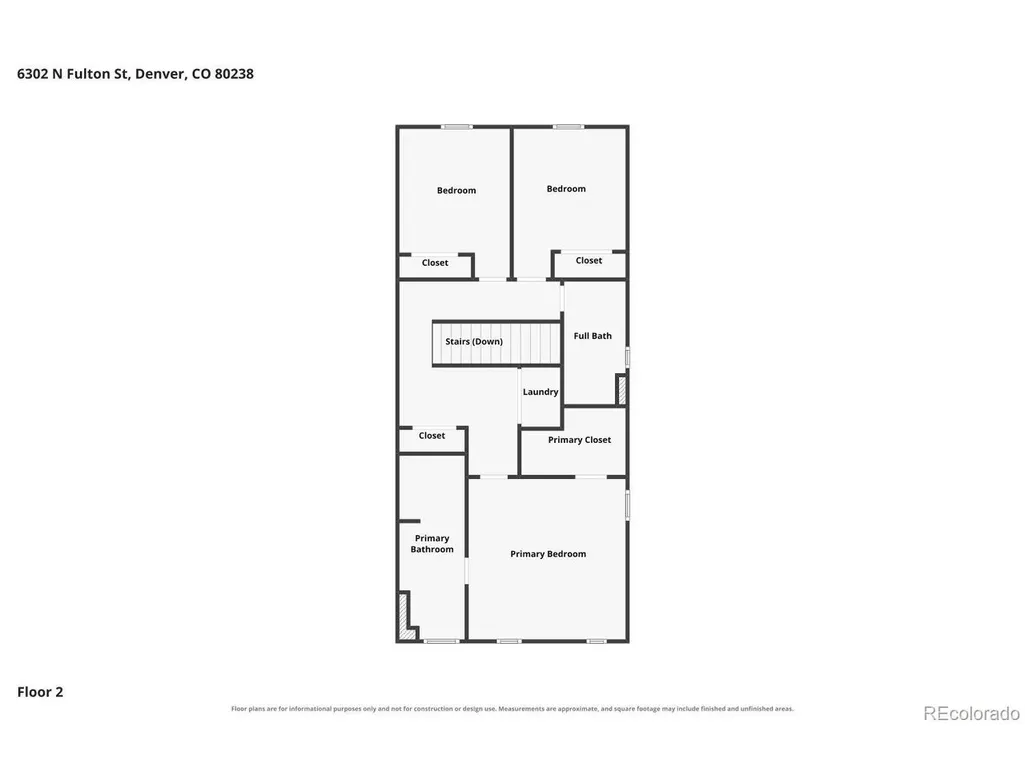
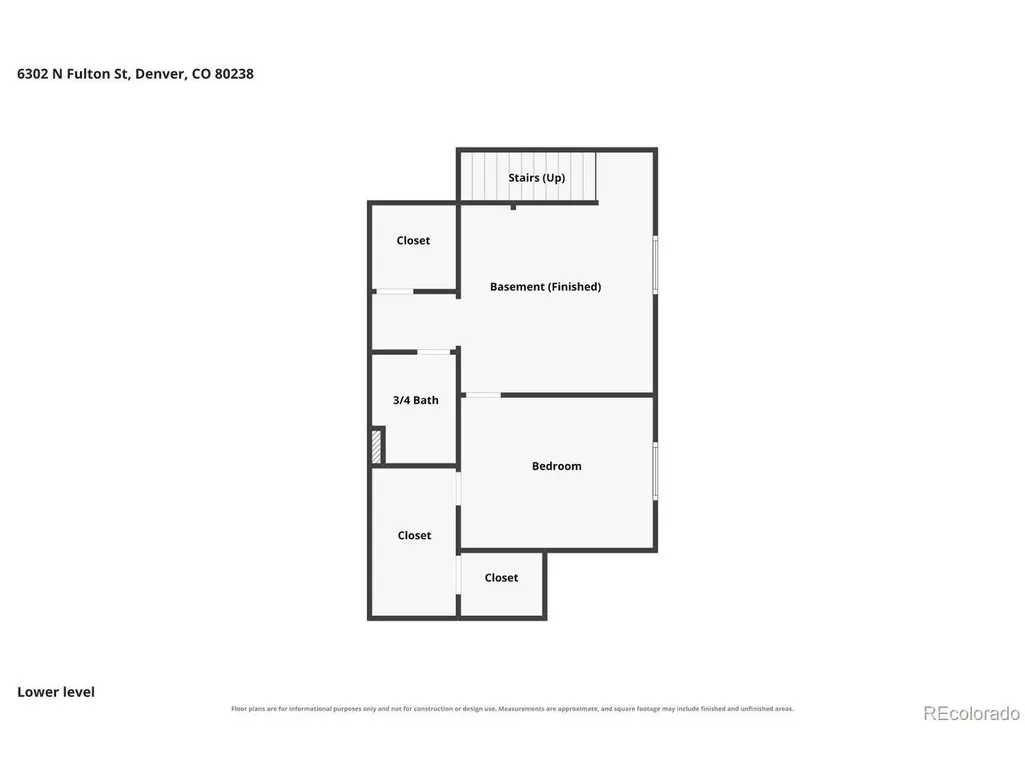
Most paired homes come with a yard you can barely fit a grill in. Not this one. Built in 2022 in Central Park's North End, this home sits on a big side yard with a large patio and a nice patch of turf. There's room for a real dining table outside, lawn games, a dog that likes to run, and a lot of summer nights. The main level is open concept, so the kitchen, dining, and living areas all flow together. A big quartz island anchors the space, which means whoever is cooking is still part of the party. Luxury vinyl plank floors run throughout and keep everything clean and easy. When it's time to wind down, head upstairs. The bedrooms are tucked away up there for some real privacy from the main living space. The finished basement adds a rec room for movie nights, game days, or a home gym, plus its own bedroom and full bath. It's a great setup for guests who stay a while. The two-car garage has extra storage and an outlet ready for your electric car. And when you want to get out, there's a trail at the end of the block with parks and open space all around the neighborhood. 4 bedrooms, 3.5 baths, and the yard everyone else on the block wishes they had. Come check it out!
| Elementary School | Middle School | High School |
|---|---|---|
| The Odyssey School Elementary School | McAuliffe International Middle School | DSST: Montview High School |
| Price History | |
|---|---|
| 9/28/2026 | Listed $675,000 |
General Features
| Living Area | 2333 |
|---|---|
| Sewer | Public Sewer |
| Heating | Forced Air |
| Cooling | Central Air |
| Utilities | Cable Available |
| Roof | Composition |
| Appliances | Dishwasher,Refrigerator,Washer,Dryer,Microwave,Disposal,Fire Alarm |
| HOA Fee | 58 |
| Garage Spaces | 2 |
| Patio/Porch Features | Patio |
| Construction Materials | Composition |
| Exclusions | None |
| Pets Allowed | Private Yard |
| Year Built | 2022 |
| Levels | Two |
| Property Subtype | Duplex |
| Tax Year | 2025 |
| Community Features | Tennis Court(s),Pool,Playground,Park,Trail(s) |
| Assoc Fee Paid Per | Monthly |
| County | Denver |
| New Construction | No |
| Property Type | Residential |
| HOA | Yes |
| Subdivision Name | Central Park |
| Full Baths | 2 |
| Status | Active |
| High School | DSST: Montview |
| City | Denver |
| Association Name | MCA Central Park |
| High School District | Denver District 1 |
| MLS Area | Metro Denver |
| Elementary School | The Odyssey School |
| Property Attached Y/N | Yes |
| Tax Annual Amount | 6444 |
| Middle/Junior High School | McAuliffe International |
| MLS Area Minor | Metro14/DNE |
| Virtual Tour | https://www.zillow.com/view-imx/0c09a64c-7f40-4194-a0c1-395fe207b3c8?setAttribution=mls&wl=true&initialViewType=pano&utm_source=dashboard |
| Structure Type | 1/2 Duplex |
| Builder Name | KB Home |
| Standard Status | Active |
| Expected Active Date | 2026-09-28 |
| AttributionContact | David@CHIQDenver.com |
Interior Features
| Interior Amenities | Eat-in Kitchen,Open Floorplan,Pantry,Kitchen Island |
|---|---|
| Basement | Full,Partially Finished |
| Above Grade Finished Area | 1698 |
| Half Baths | 1 |
| 3/4 Baths | 1 |
| Total Bedrooms | 4 |
| LivingAreaSource | Assessor |
| Total Baths | 4 |
Exterior Features
| Parking Features | Attached |
|---|---|
| Lot Features | Corner Lot |
| Water Source | Public |
| Lot Size Area | 3373 |
| Lot Size Acres | 0.08 |
| Waterfront Y/N | No |
Amenities
- Foreclosure
- Views
- Short Sale
- New Construction
- Adult 55+
- Lease To Own
- No HOA Fees
- Furnished
- Primary On Main
- Air Conditioning
- Seller Finance
- Green
- Fixer Upper
- Horse
- Golf
- Fireplace
- Deck
- Garage
- Basement
- Pool
Property vs Single Family Average in 80238
Price
Taxes
Year Built
In The Neighborhood
Just Listed
Denver
$ 635,000
2645 Central Park Blvd
Denver, CO 80238
- Type
- Single Family
- Size
- 1,746 SqFt
- Rooms
- 3 Beds + 2.5 Baths
Just Listed
Denver
$ 1,625,000
9859 E 59th North Pl
Denver, CO 80238
- Type
- Single Family
- Size
- 4,792 SqFt
- Rooms
- 4 Beds + 4.5 Baths
Just Listed
Denver
$ 899,000
3260 Spruce St
Denver, CO 80238
- Type
- Single Family
- Size
- 2,632 SqFt
- Rooms
- 4 Beds + 3.5 Baths
Just Listed
Denver
$ 1,315,000
7898 E 25th Ave
Denver, CO 80238
- Type
- Single Family
- Size
- 4,716 SqFt
- Rooms
- 5 Beds + 4.5 Baths
Open House
Denver
$ 685,000
2600 Moline St
Denver, CO 80238
- Type
- Single Family
- Size
- 2,390 SqFt
- Rooms
- 3 Beds + 3.5 Baths
Just Listed
Denver
$ 949,900
5881 N Beeler St
Denver, CO 80238
- Type
- Single Family
- Size
- 3,588 SqFt
- Rooms
- 4 Beds + 4.5 Baths
Just Listed
Aurora
$ 625,000
11460 E 26th Ave
Aurora, CO 80010
- Type
- Single Family
- Size
- 2,713 SqFt
- Rooms
- 4 Beds + 3.5 Baths
Denver
$ 775,000
3423 Wabash St
Denver, CO 80238
- Type
- Single Family
- Size
- 2,134 SqFt
- Rooms
- 4 Beds + 3 Baths
Denver
$ 600,000
5725 Hanover St
Denver, CO 80238
- Type
- Single Family
- Size
- 2,461 SqFt
- Rooms
- 3 Beds + 2.5 Baths
Denver
$ 662,000
10080 E 59th Dr
Denver, CO 80238
- Type
- Single Family
- Size
- 2,431 SqFt
- Rooms
- 3 Beds + 3.5 Baths
Denver
$ 485,000
10291 E 62nd Pl
Denver, CO 80238
- Type
- Single Family
- Size
- 896 SqFt
- Rooms
- 2 Beds + 1.5 Baths
Open House
Denver
$ 1,250,000
3524 Beeler St
Denver, CO 80238
- Type
- Single Family
- Size
- 3,602 SqFt
- Rooms
- 4 Beds + 3.5 Baths
 Information deemed reliable but not guaranteed by the MLS. © 2026 Information and Real Estate Services, LLC.
Information source: Information and Real Estate Services, LLC. Provided for limited non-commercial use only under IRES Rules. © Copyright IRES.
The information being provided is for the consumers personal, non-commercial use and may not be used for any purpose other than to identify prospective properties consumer may be interested in purchasing.
The IRES, LLC Data on this
Information deemed reliable but not guaranteed by the MLS. © 2026 Information and Real Estate Services, LLC.
Information source: Information and Real Estate Services, LLC. Provided for limited non-commercial use only under IRES Rules. © Copyright IRES.
The information being provided is for the consumers personal, non-commercial use and may not be used for any purpose other than to identify prospective properties consumer may be interested in purchasing.
The IRES, LLC Data on this
